Rendered Floor Plans and Site Plans: Methods, Styles and AI Workflows

Joe Sherman · Head of Growth at Gendo
13 August 2026
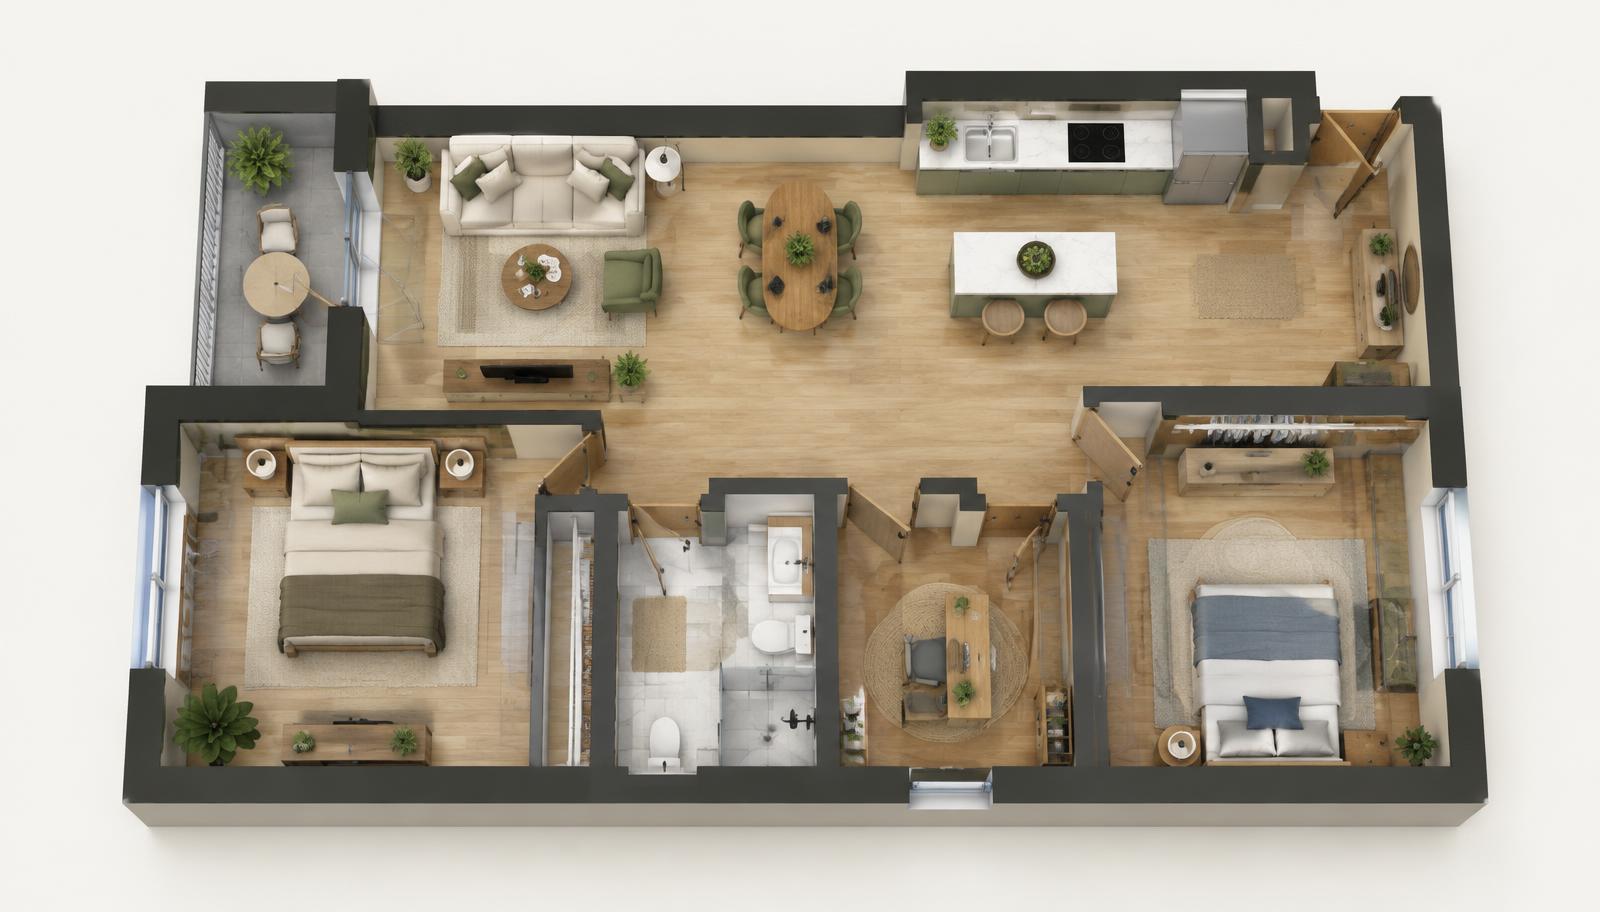
A technical floor plan gives you precision, but clients don't always find it easy to read. Adding materials, furniture and shadows helps them understand the layout and picture how the spaces relate. A rendered site plan does the same for the wider setting, showing landscape, access, neighbours and orientation.
Here, we'll look at what a rendered plan needs to show, how you can produce one and where AI can help.
What is a rendered floor plan?
A rendered floor plan is an orthographic plan drawing with colour, texture, furniture, shadows and sometimes people added. The aim is to retain the accuracy of the architectural plan while making spaces, finishes and circulation easier for non-specialists to read.
There are two broad types:
- 2D rendered plans: flat colour and texture applied over CAD linework, often with soft drop shadows to suggest depth.
- 3D floor plans: a cutaway view of the 3D model from above, usually axonometric or straight top-down, with walls cut at a set height.
What is a rendered site plan?
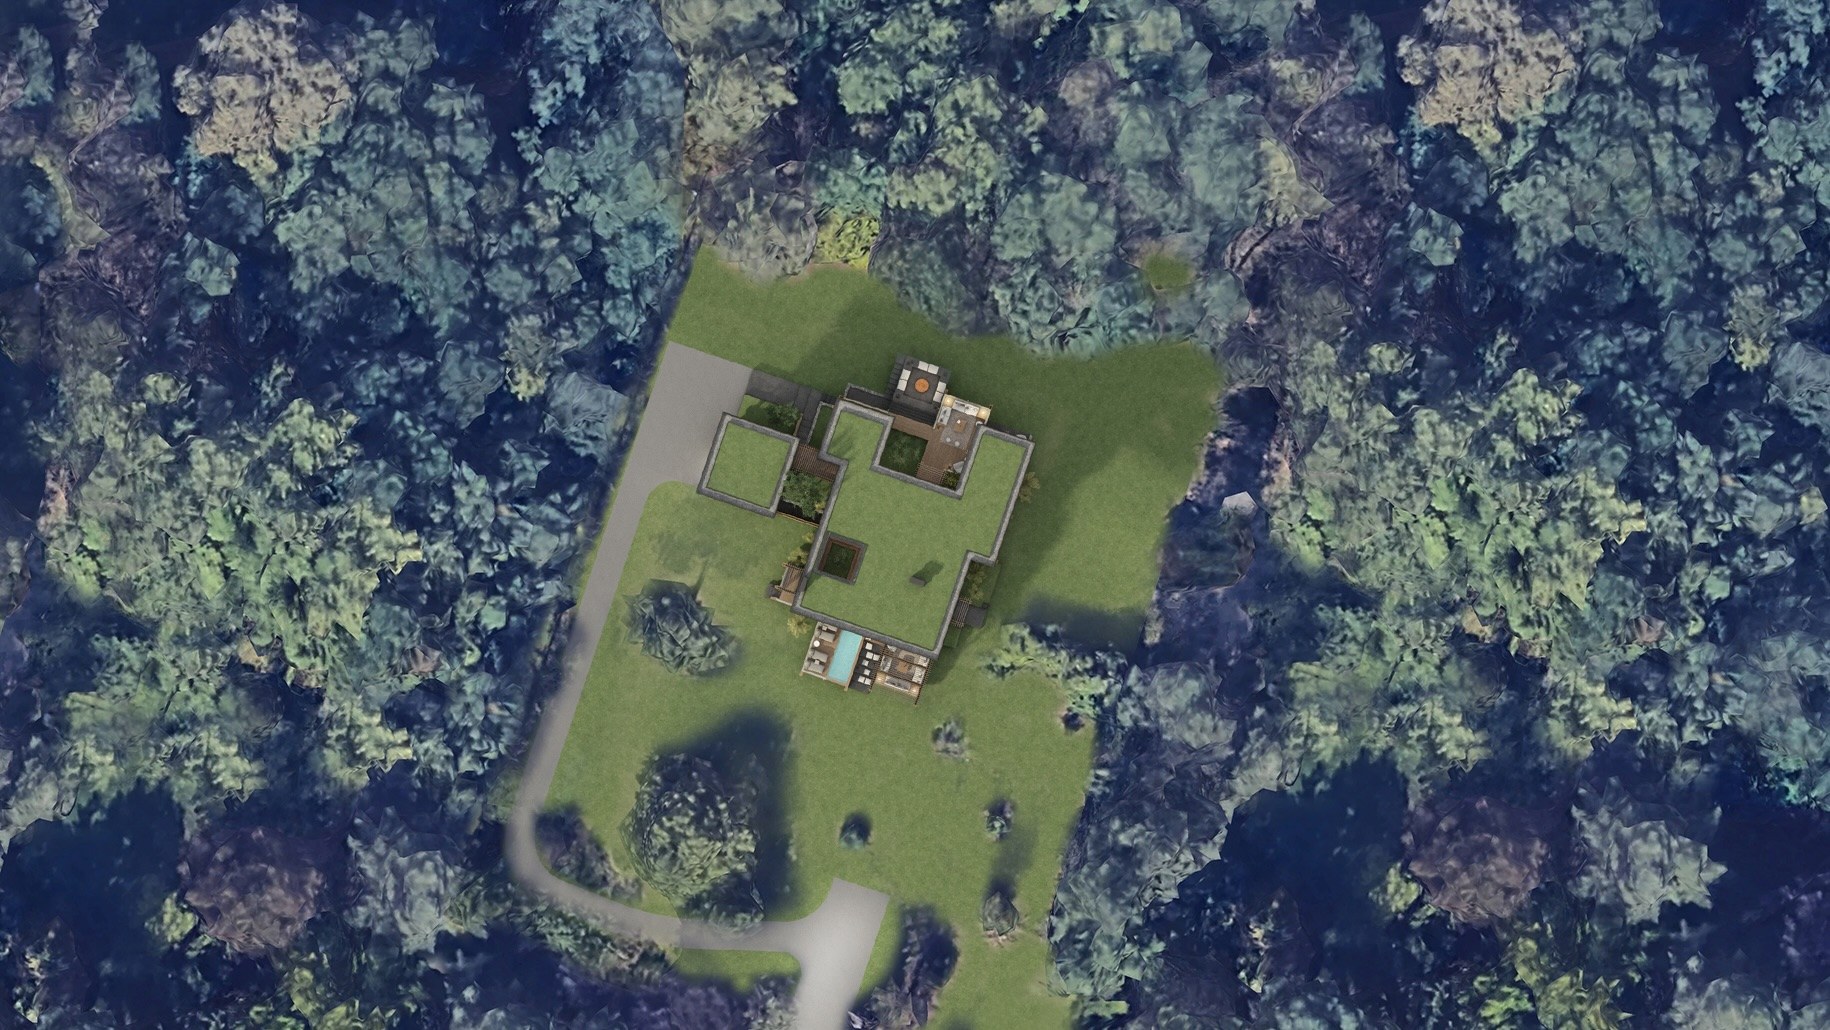
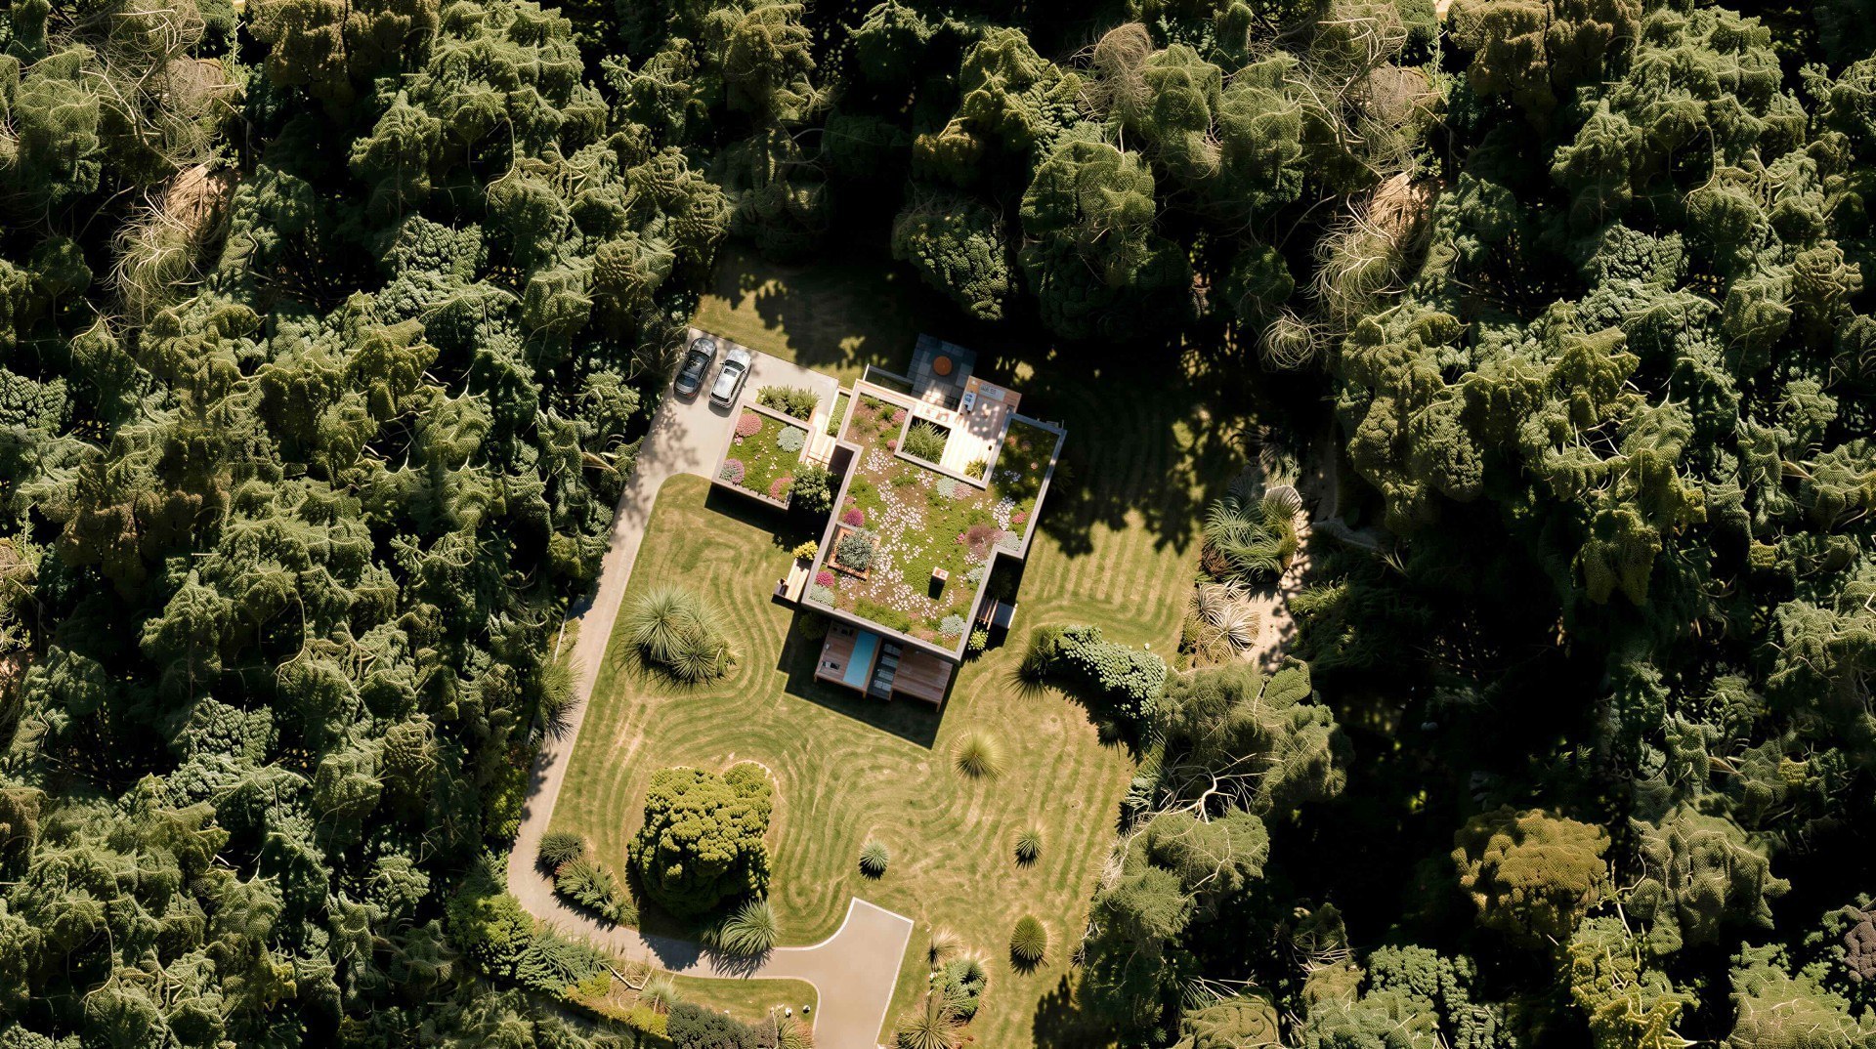
A rendered site plan shows the building in its wider setting. It includes the roof plan or footprint, along with landscaping, hard surfaces, access, parking, boundaries and neighbouring buildings.
You'll often see these in planning applications, marketing material and masterplan presentations, where the relationship between the building and its site matters as much as the building itself.
What a good rendered plan includes
- Clear hierarchy: walls should read first, followed by floor finishes, then furniture.
- Consistent materials: keep the palette limited, with timber, stone, carpet and tiles distinguishable without adding clutter.
- Shadows: soft shadows from walls and furniture help the plan read three-dimensionally.
- Scale cues: make sure furniture, people or vehicles are sized correctly.
- North point, scale bar and labels: these are essential for planning and client use.
- Restrained landscape: on site plans, tree canopies, lawn and paving should support the building rather than compete with it.
How rendered plans are produced
Rendering in Photoshop or Illustrator
The traditional approach starts with exported CAD linework. You fill and texture zones by hand in Photoshop or Illustrator, then add furniture blocks and shadow layers. You have full control over the result, and the method works for any style. The drawback is time: it's slow, and the rendering work needs to be redone when the layout changes.
Rendering from the 3D model
If you've already modelled the project in Revit, Archicad, SketchUp or Rhino, you can render a plan view or section box using the same materials and lighting as your perspective images. Plans and views stay consistent, and updates follow the model.
Our software guides for Revit, SketchUp and Archicad cover the rendering options in each.
Rendering with AI
AI tools can use a plan export to generate a rendered plan with materials, furniture and shadows. Your starting point might be linework, a coloured diagram or a screenshot of a 3D plan view. The main benefits are speed and the ability to compare several finish palettes side by side.
Two things need particular attention:
- 1.A clean input. Clear walls, openings and room boundaries leave the AI less to guess.
- 2.Checking the output. AI can invent or move furniture, alter openings or blur dimensions. Always check the rendered plan against the drawing before you send it to a client. Never use it as a dimensioned drawing.
On Gendo, you can place the plan on the canvas and generate finish options from the same source. You can then refine areas with the edit tool or use material transfer to apply a specific finish from a reference image.
Floor plan rendering styles
- Photorealistic: realistic timber, stone and fabric textures with soft daylight shadows. Often used for residential sales and interiors.
- Graphic or flat colour: a limited palette with simple hatches. A clear approach that works well for planning and competitions.
- Watercolour or hand-drawn: a softer treatment, suited to early concept and heritage projects.
- Monochrome with accent colour: draws attention to one element, such as a new extension, against the existing fabric.
See architectural rendering styles for more on choosing a style.
Site plan rendering tips
- Orient the plan north-up unless you have a strong reason not to.
- Keep shadows consistent with a stated sun position.
- Make the site boundary clear.
- Use real context, such as surveyed or mapped neighbouring buildings, rather than invented surroundings.
- For planning, keep the image honest. Show planting at realistic maturity and avoid flattering omissions.
For larger-scale work, see our guide to AI in urban planning.
Frequently asked questions
What is a rendered floor plan?
It's a floor plan with colour, materials, furniture and shadows added to help non-specialists read the layout and understand the finishes.
How do you render a floor plan?
You can colour and texture CAD linework in Photoshop or Illustrator, or render a plan view from a 3D model. Another option is to use an AI tool to generate a rendered plan from a plan export.
Can AI render a floor plan accurately?
AI can render materials and furniture convincingly, but it may alter details. Treat AI-rendered plans as presentation images and check them against the drawing. Keep the CAD plan as your dimensioned record.
What is the difference between a site plan and a floor plan?
A floor plan shows the internal layout of one level. A site plan shows the building's footprint or roof plan within its site, including landscape, access and boundaries.
What should a rendered site plan show?
It should show the site boundary, building footprint or roof, landscape and hard surfaces, access and parking, and neighbouring context. Include a north point and scale bar.