
Archicad users have more rendering built in than most BIM users, but getting a convincing image still takes time. Archicad rendering with CineRender means material and light settings, and the plugin route means another tool and a GPU.
This guide explains how Archicad works as a BIM tool, where Gendo fits alongside the model, and how the rendering options compare. For the wider market, see our comparison of architectural rendering software.
How Archicad fits your workflow, and where Gendo comes in
Archicad is Graphisoft's BIM software. Like Revit, it builds one model of intelligent elements, such as walls, slabs, roofs and openings, and generates plans, sections, elevations and 3D views from it. Building Materials and surfaces define how elements behave and look. Teamwork lets several people work on the same project at once.
- BIM elements: walls, slabs and openings carry data, not just geometry.
- One model, many views: drawings and the 3D window stay coordinated.
- Views in the Navigator: saved cameras and settings you can export the same way each time.
Where Gendo fits at each stage
| Stage | In Archicad | In Gendo |
|---|---|---|
| Concept | Model the scheme and save perspective views in the Navigator | Render the saved views to test materials, light and context |
| Design development | Refine elements and Building Materials | Re-export the same views and compare against earlier options |
| Client review | Publish coordinated drawings | Present visual options next to the drawings and record the decision |
| Technical design | Update surfaces and materials to match the agreed option | Keep the canvas as the record of what was agreed |
Archicad stays the single model for the building. Gendo does not read the .pln file: it works from an image of the 3D window. Explore visual intent in Gendo, then update Archicad surfaces once a decision is made, so the documentation and the agreed image match.
Rendering with Archicad's built-in engine
Archicad includes CineRender, based on Maxon's Cinema 4D engine. It can produce high quality stills from the model directly, with physical lighting, sun studies and material control through Archicad surfaces.
The catch is effort. Good CineRender images depend on well-built surfaces, careful light settings and patience with render times on larger models. Context such as planting and people needs objects in the model.
Archicad render plugins and live links
The common archicad plugins and links for visualisation:
- Twinmotion: Graphisoft promotes a direct link, and Twinmotion is a natural partner for animation, seasons and context. Needs a GPU workstation.
- Enscape for Archicad: real-time rendering in a window alongside Archicad. Quick to learn, GPU-dependent.
- Lumion and D5: LiveSync connections for rich scenes and real-time ray tracing.
These give better context and speed than CineRender for most reviews, at the cost of a second tool and someone to maintain the scene.
Archicad AI rendering
Graphisoft has added AI Visualizer to Archicad, which turns a 3D view or sketch into AI-generated concept images. It is a welcome addition for early ideas inside the BIM tool.
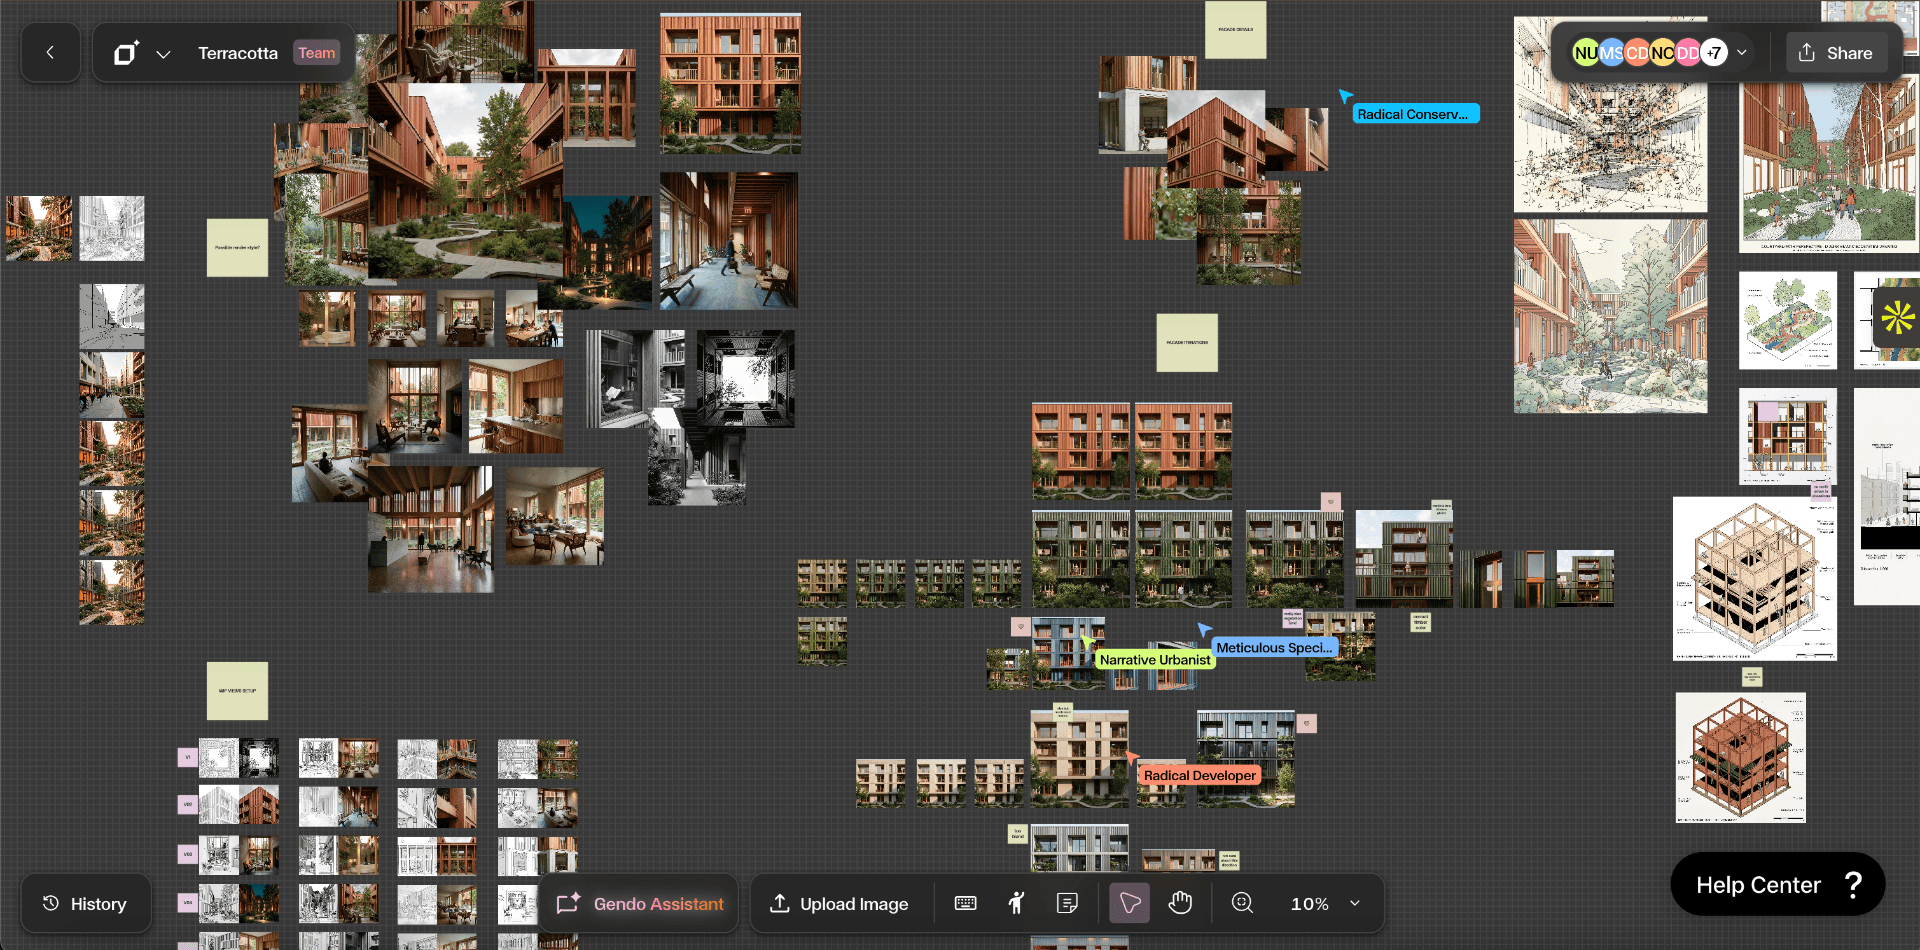
Gendo works from the same kind of input, a screenshot of the 3D window, but is built for the next step: control and collaboration. It keeps your geometry and camera, lets you direct materials and light, make targeted edits, and compare options on one canvas where the team and client can comment and decide. Gendo runs on a private canvas. Your models, prompts and renders stay yours, and they are never used to train AI models.
That also means the same tool and the same review process across Archicad, Revit, SketchUp and hand sketches, which matters in offices that use more than one platform.
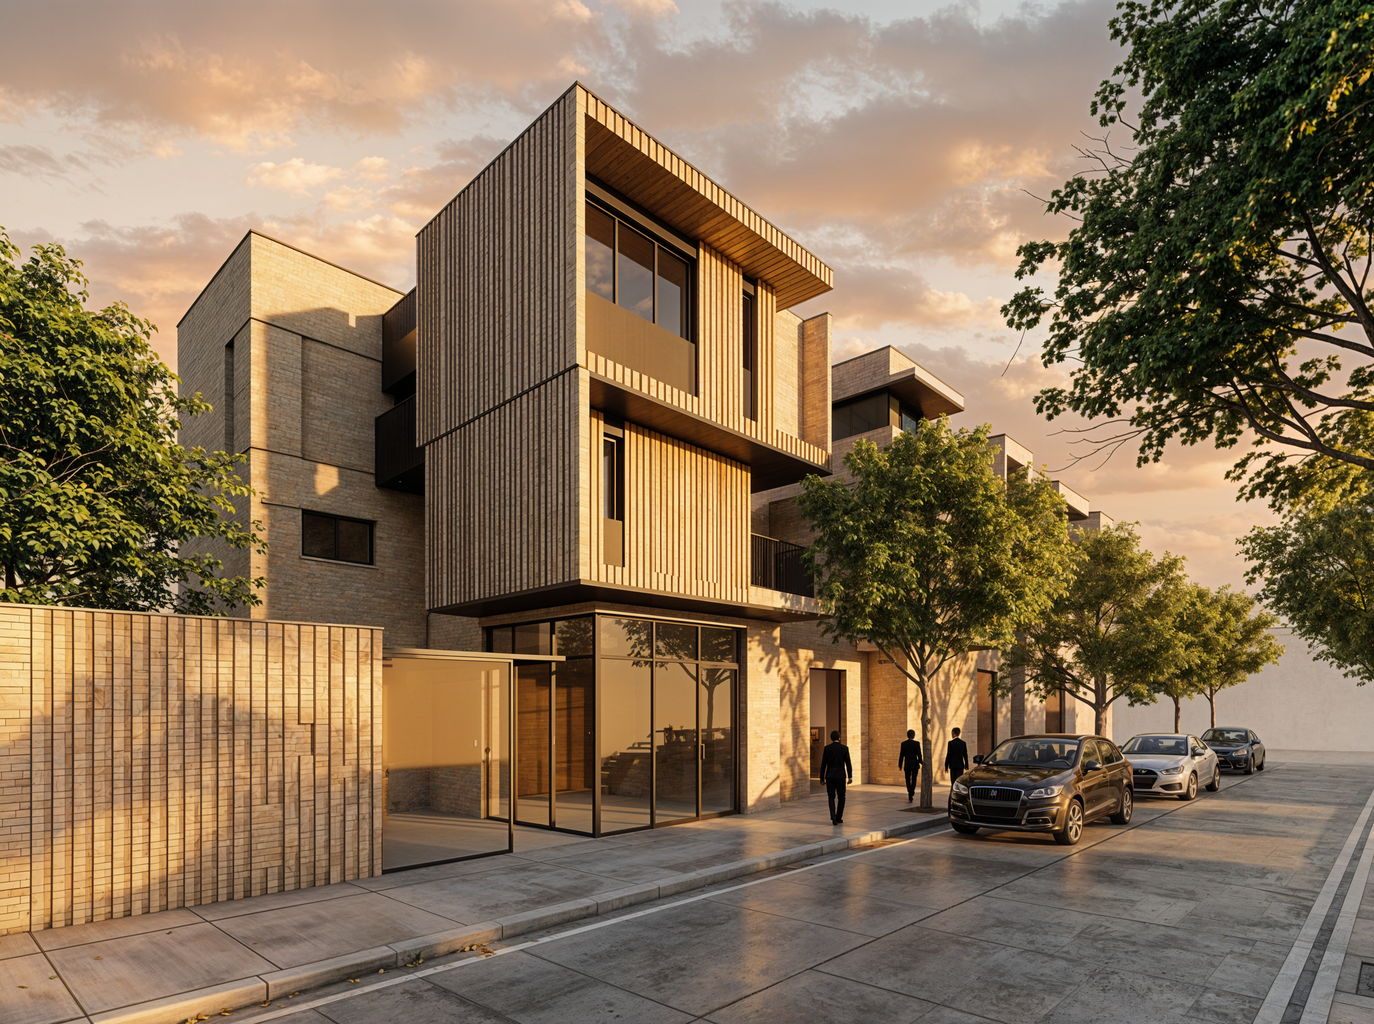
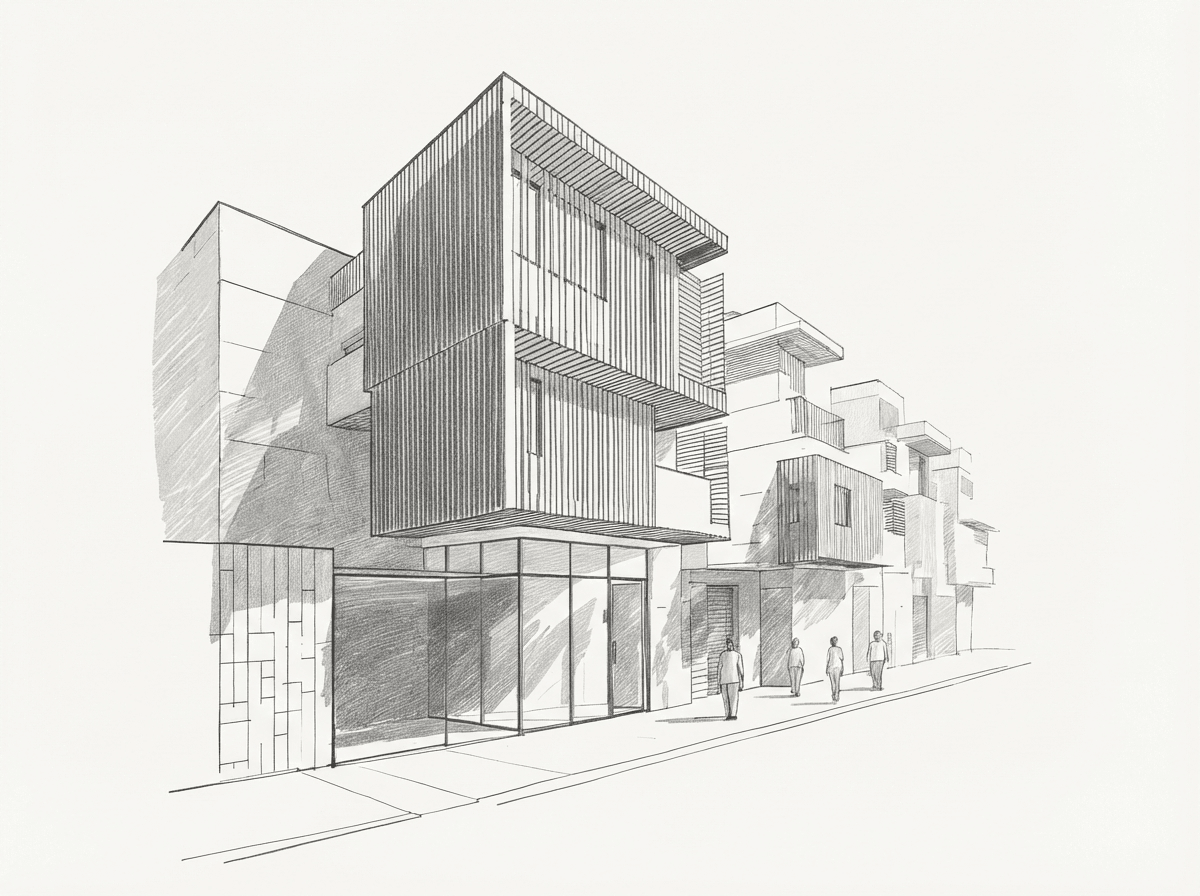
How to render Archicad models with Gendo
How to render in Archicad with AI:
- 1
Set up the 3D window
Choose a perspective camera at eye level. Use a clean 3D style with shading and surfaces, contours light or off. Hide markers and section planes.
- 2
Save and upload
Save the 3D window as an image or take a screenshot, then upload it to Gendo.
- 3
Describe and render
Describe materials, context, sky and lighting. Generate, then branch into options for comparison.
Line-based 3D styles also work, much like our sketch to render workflow for drawings.
When to use each Archicad render route
- Early concept: AI Visualizer or Gendo for quick ideas. Gendo when you need to keep the design and share options.
- Design development and client reviews: Gendo for several convincing options, or Twinmotion and Enscape for walkthroughs.
- Planning and marketing: CineRender, Twinmotion or a specialist studio when images must be measured and fully controlled.
When a traditional renderer is still the right choice
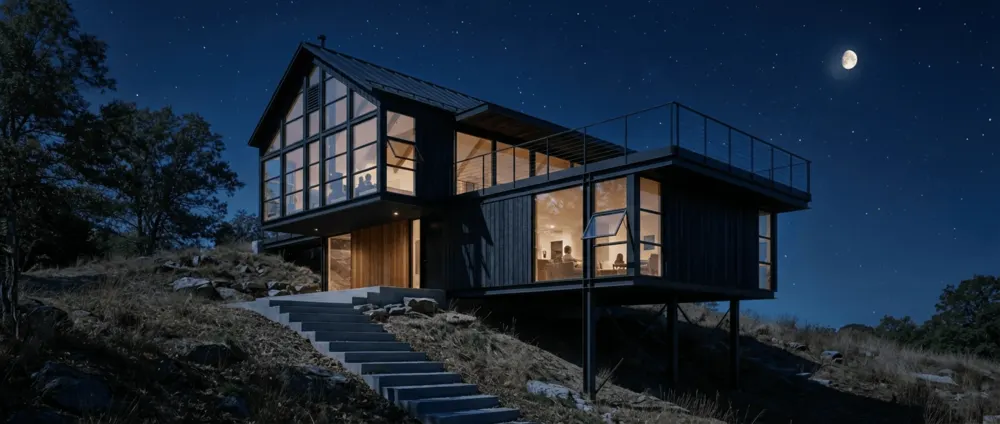
AI rendering is not the answer to every brief, and it is worth being clear about where it stops. Choose a traditional engine or a specialist studio when:
- Images must be measured. Verified views, rights-of-light studies and accurate visual representations need survey-matched cameras and a documented method.
- Every detail is contractual. Final marketing images for sales or funding, where each material and fixing must be exactly as specified.
- You need animation. Flythroughs and walkthroughs remain the territory of real-time engines and 3ds Max.
- The scene will be reused for months. A carefully built scene pays back when the same model is rendered again and again.
For Archicad teams, CineRender or Twinmotion usually picks up once the design is fixed. In practice the two approaches work together: AI to explore and agree a direction quickly, then a traditional engine for the images that need full control. The decision trail from the canvas tells whoever builds the final scene exactly what was agreed, which avoids a round of rework.
Why studios choose Gendo for Archicad rendering
Most Archicad images are needed at design stage, for options, reviews and client meetings. That is where Gendo is the strongest choice.
- No setup. Work from a 3D window image. No plugin, no material library, no lighting rig, no render farm.
- Minutes, not hours. Generate a photoreal image, then branch it into material, light and context options while the design is still moving.
- Your geometry, kept. Gendo holds the camera and massing from your 3D window, and targeted edits change only the area you select.
- One canvas, not a folder of exports. Variations, comments and client decisions sit side by side, so everyone knows which option was agreed and why.
- Private by default. Your models, prompts and renders stay yours and are never used to train AI models.
- Any machine. It runs in the browser, so every seat in the studio works the same, with no GPU upgrades.
Archicad rendering methods compared
| Method | Setup time | Hardware | Render time | Best for | Cost |
|---|---|---|---|---|---|
| Gendo (recommended) | None | Any browser | Minutes | Design options, client reviews | Free plan; Studio from £79/month for 5 seats |
| CineRender | Moderate to high | Your workstation | Minutes to hours | Controlled stills | Included with Archicad |
| AI Visualizer | None | Cloud | Seconds to minutes | Early concept ideas | Included with some Archicad plans |
| Twinmotion / Lumion | Hours per scene | GPU workstation | Real time to minutes | Animation, rich context | Paid licence |
| Enscape / D5 | An hour or more | Dedicated GPU | Real time | Reviews, walkthroughs | Paid subscription |
Competitor plans change often, so check current pricing with each vendor before you budget.
Conclusion
For most Archicad work, Gendo is the fastest route from model to a client-ready image: upload a 3D window image, get photoreal options in minutes and agree the direction on one canvas. Keep a traditional engine for the occasional final image that needs exact control. In our September 2026 survey, 85% of paying Gendo users said they use it for client-facing work (147 respondents), and 36% had used Gendo visuals in a planning application (117 respondents).
To compare Gendo with the wider market, read our guide to architectural rendering software. Or start on the Free plan and render your next Archicad view.