The best interior design rendering software in 2026

Joe Sherman · Head of Growth at Gendo
22 September 2026
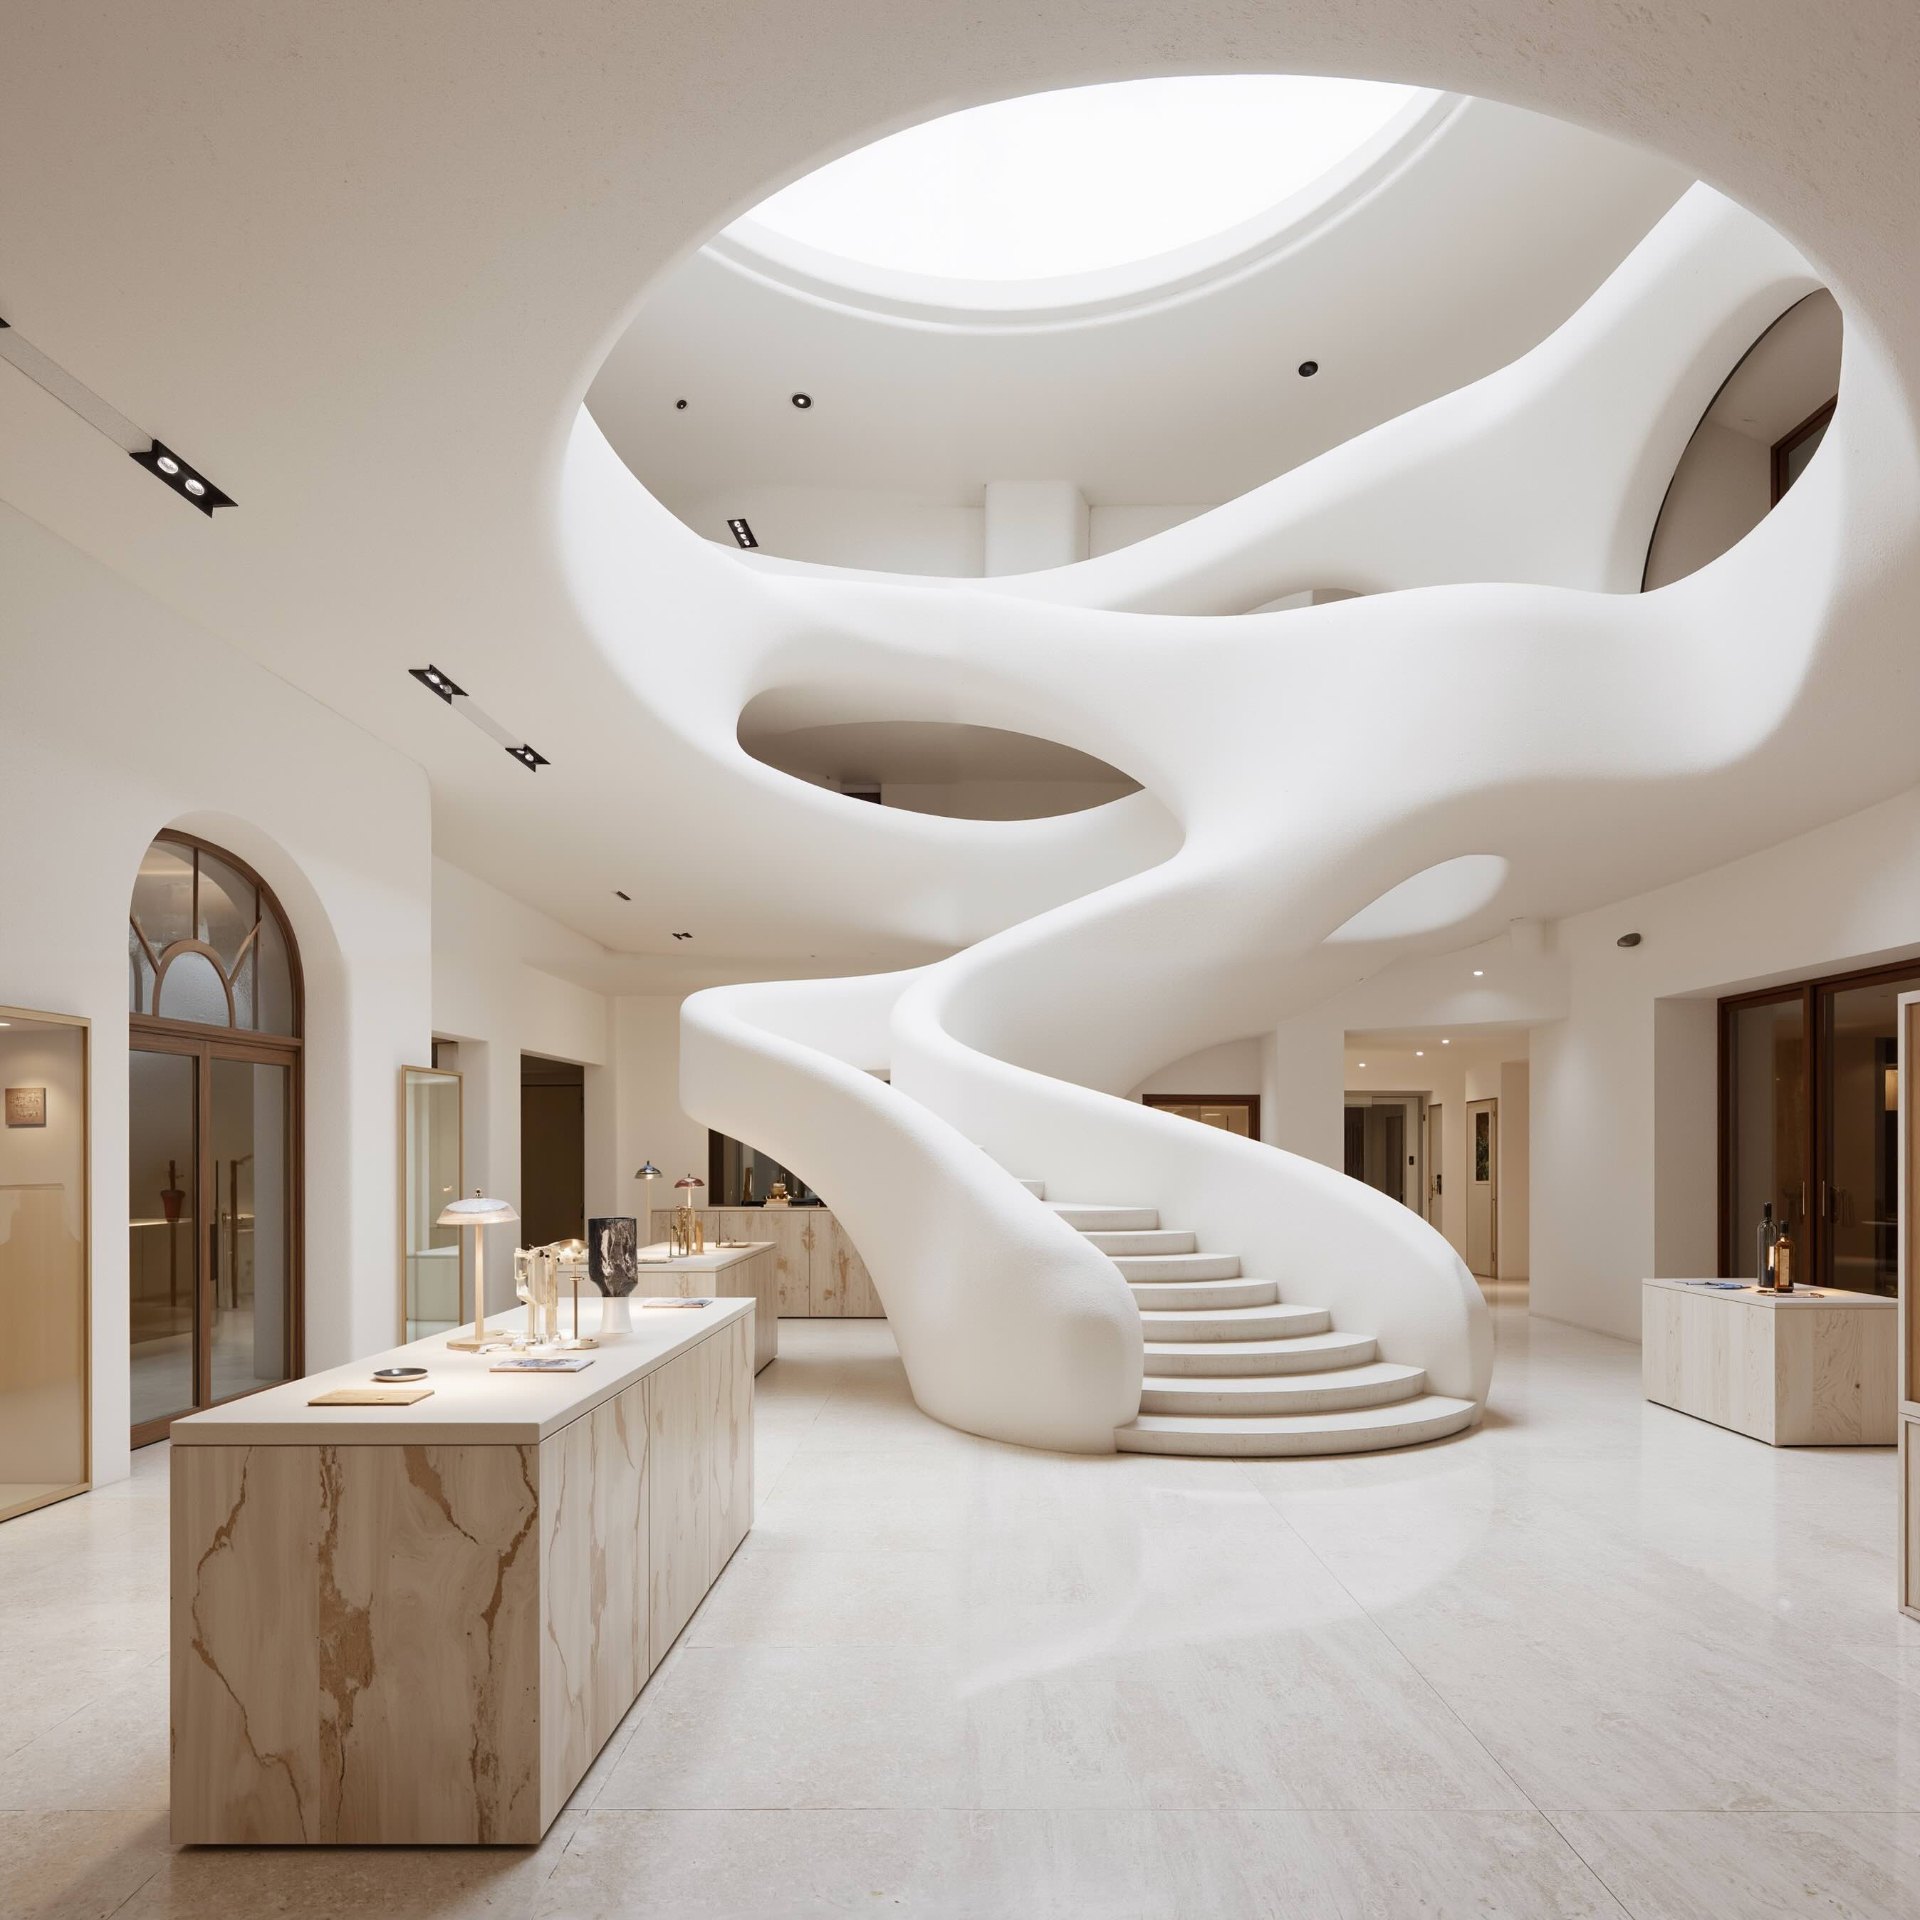
Interior rendering has split into two worlds. On one side sit the established CGI engines — accurate, controllable, and slow enough that most studios ration them. On the other sit AI image tools, fast enough to use in a client meeting but prone to redrawing the joinery you spent three weeks resolving.
Most studios end up using more than one. This comparison covers the tools interior designers are actually running in 2026, what each is genuinely good at, and where each one stops being useful.
Full disclosure: Gendo makes one of the tools in this list. We have tried to be straight about what it does not do.
How to choose interior rendering software
- Does it work from what you already have — a sketch, a viewport grab, a grey model — or does it need a finished, textured 3D scene?
- How long from input to a render you would show a client?
- Does it preserve your geometry, or reinterpret it?
- Can more than one person work on it?
- Can you specify what you render — are the materials real products?
1. Gendo — best for collaborative interior studios
Best for: interior design teams who want speed without losing the design.
Gendo is a browser-based collaborative canvas built for design studios. It works from what you already have: a hand sketch, a viewport capture from SketchUp or Revit, a grey model export. There is nothing to install and no scene to dress, so the distance between "we think it should feel like this" and an image you can put in front of a client is measured in minutes. Renders hold your geometry rather than reinventing it, which is the difference between a visualisation of your scheme and a nice picture of somebody else's.
For specification, the Material Bank integration lets you render manufacturer-authentic finishes and order next-day samples of the products you just showed the client, so the render and the schedule describe the same thing. You can place a product from a reference image — a specific sofa, a specific light — instead of accepting whatever the model invents. The full feature set is on our interior design rendering software page, and you can see how Cascadia Architects use it on live interior projects.
Because the canvas is multiplayer, options sit side by side and the team annotates directly on them rather than circulating exports. If you are coming from ChatGPT or Midjourney, how Gendo differs from generic AI image tools covers the geometry-control gap. For the exterior equivalent of this list, see our comparison for architects, and to try the input step first, turn a sketch into a render.
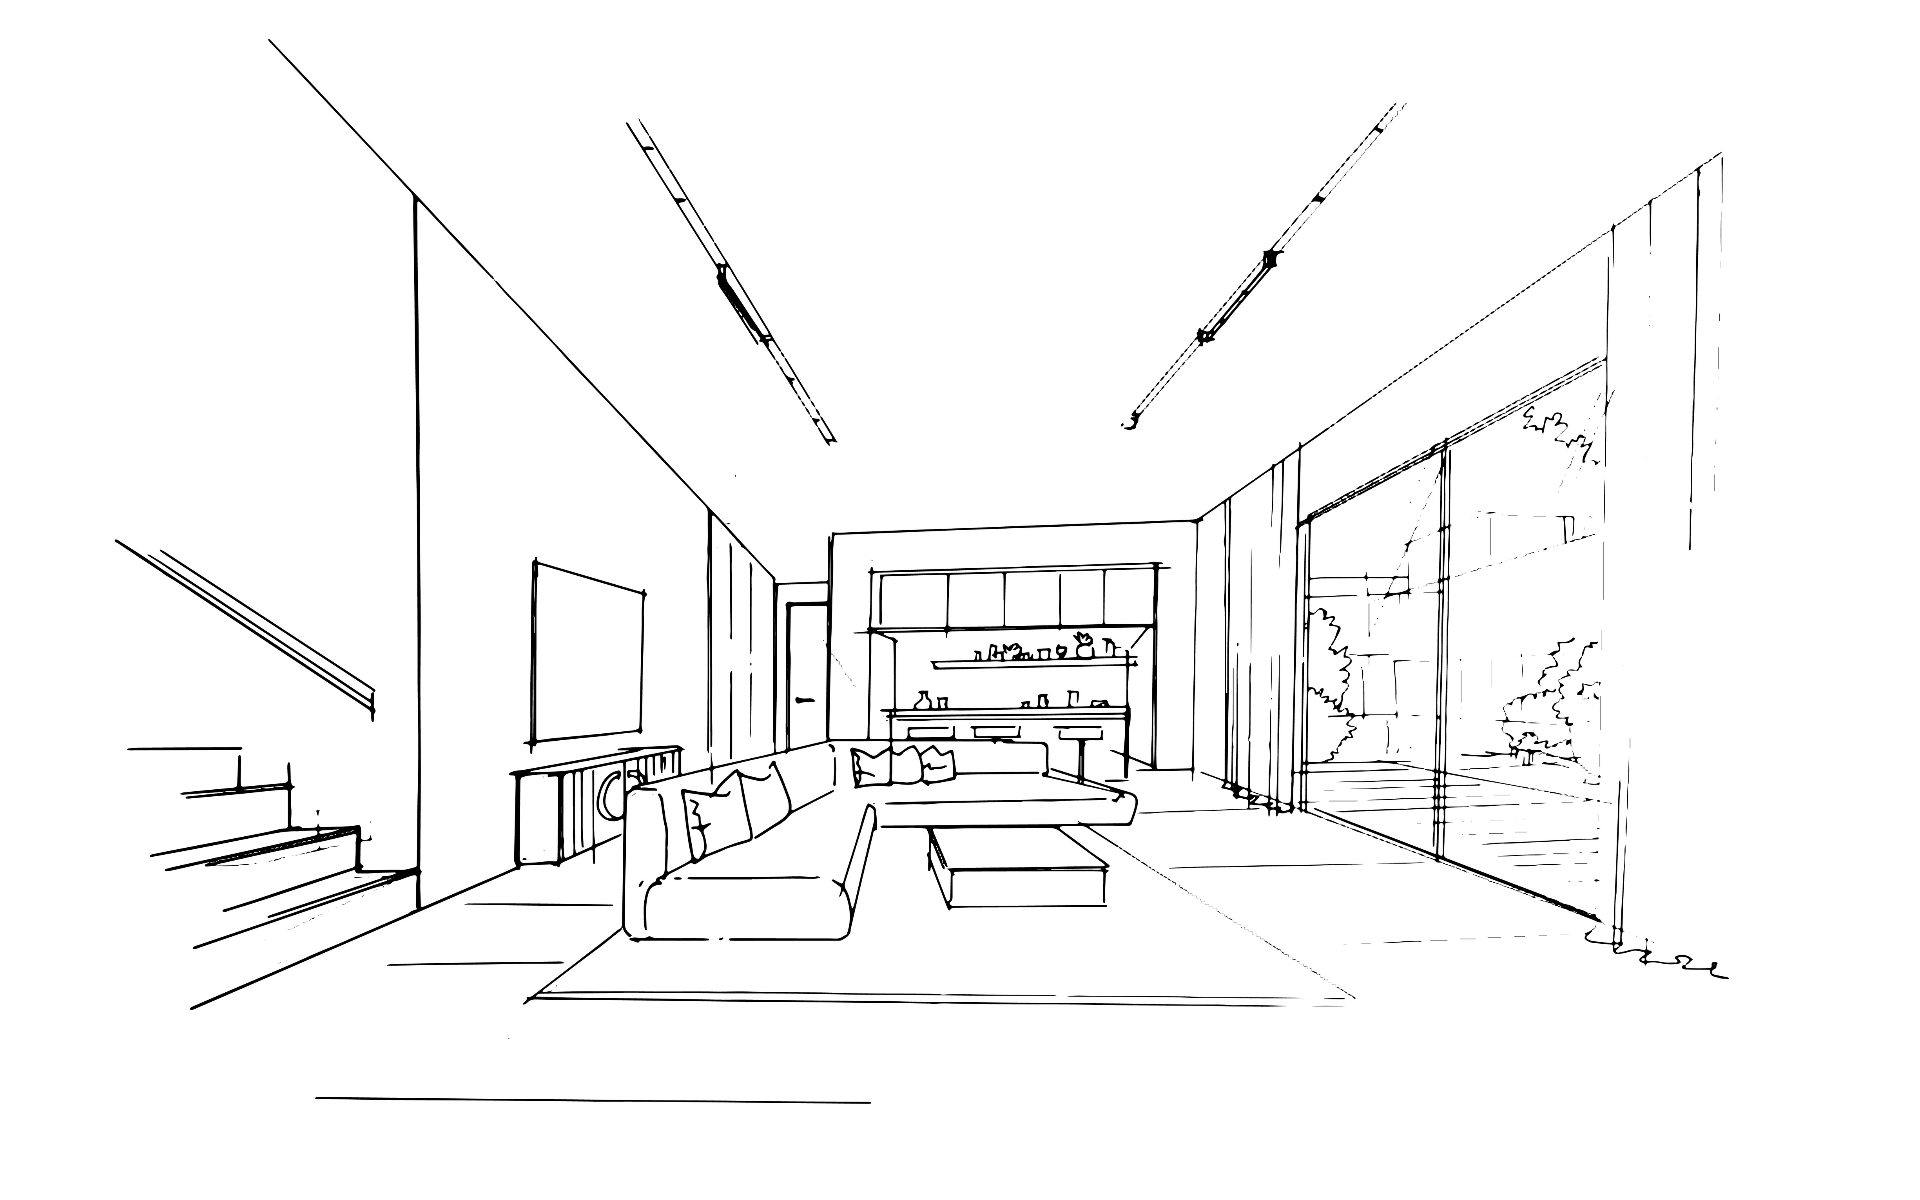
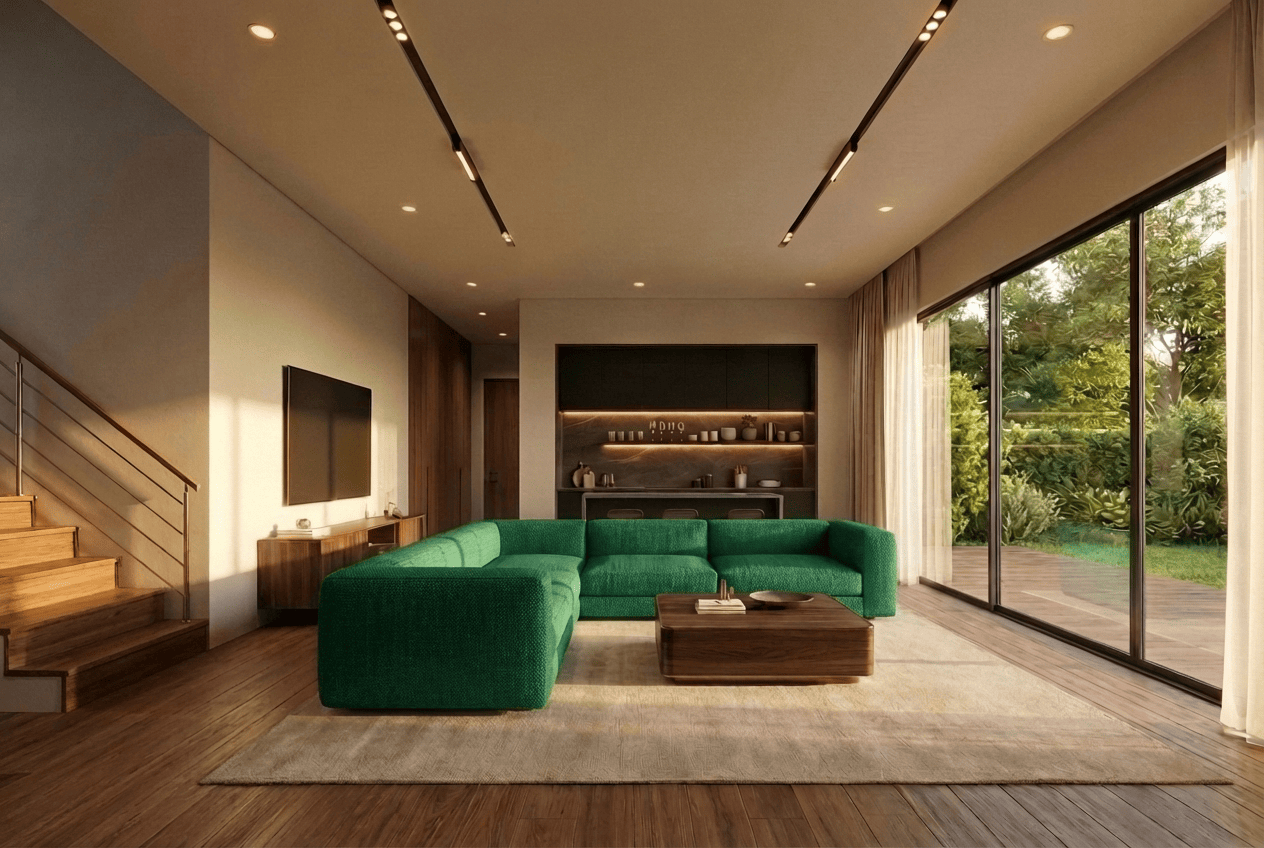
Limits: Gendo is a visualisation workspace rather than a modelling tool today: you model elsewhere and render here, and it does not produce plans, sections or dimension-accurate construction documentation. Native 3D is in development, which will close most of that gap for studios already working on the canvas.
Pricing: Free plan available. Studio £79/month, or £66/month billed annually (£790/year). Studio Scale £299/month. Enterprise from 20 seats. Prices exclude tax. See pricing.
Try Gendo free — create your canvas.
2. V-Ray (Chaos) — best for photoreal control
Best for: studios where the final interior image has to survive close inspection.
V-Ray remains the reference point for photorealism in interiors. Physically accurate lighting, proper glass and fabric shading, and control over every parameter mean that if something looks wrong, it is because you set it that way and you can fix it. For hospitality and high-end residential work where the render is effectively a product photograph of a room that does not exist yet, this level of control is still unmatched.
It runs inside the tools interior teams already model in — SketchUp, Rhino, Revit, 3ds Max and others on a single licence — and the Chaos Cosmos library supplies furniture and materials to dress a scene.
Limits: V-Ray needs a fully built, textured and lit 3D scene before it produces anything useful, and the skill required is a specialism rather than something the whole studio picks up. That combination is why most practices ration it to the final images rather than using it to explore options.
Pricing: V-Ray Solo $45/month, billed annually at $540/year; Premium $778.80/year (published vendor pricing, September 2026).
3. Enscape — best for real-time walkthroughs from Revit
Best for: interior architects working in Revit or SketchUp who need to walk a client through a space live.
Enscape renders your open model in a live window, so changing a finish or moving a partition updates the view immediately. For fit-out and workplace projects this is the fastest way to answer "what would it look like from the reception desk?" in the meeting rather than the week after it. Panoramas and VR exports make review straightforward for clients who struggle to read a plan.
It sits inside Revit, SketchUp, Rhino, Archicad and Vectorworks, so nobody has to learn a separate application.
Limits: Enscape only works from a modelled, materialled scene inside a supported host — there is no route in from a sketch, and you need a licence for the host application as well. Output quality is real-time quality: excellent for review, a step below V-Ray for a hero still.
Pricing: Enscape Solo $47.90/month, billed annually at $574.80/year; third-party summaries put Premium at $634.80/year and the ArchDesign Collection at $694.80/year.
4. D5 Render — best free-tier real-time renderer
Best for: studios that want real-time path tracing without a five-figure software bill.
D5 has the most generous free tier in the category. The Community edition is the full engine — real-time ray tracing, unlimited scenes, high-resolution stills — which makes it the realistic way to learn real-time interior rendering or to test whether the workflow suits your team before anyone signs anything. Paid tiers are roughly half the price of the Chaos equivalents.
The asset library and AI-assisted atmosphere and material tools cut scene setup time considerably, and it syncs with SketchUp, Revit, Rhino, Blender and 3ds Max.
Limits: Community use is restricted to personal, non-commercial work by D5's own subscription terms, so client projects need a paid plan. It is a Windows-only desktop application that needs a dedicated ray-tracing GPU, which rules out Mac-based interior studios, and it still requires a built 3D scene.
Pricing: Community free; Pro $38/month or $360/year; Teams $75/seat/month or $708/seat/year with a two-seat minimum.
5. Lumion — best for atmosphere and entourage libraries
Best for: teams delivering animated walkthroughs and atmosphere-led imagery.
Lumion's strength is mood. Its libraries of people, planting, props and weather let a bare interior read as an inhabited place quickly, and the animation workflow is the most approachable of the established engines — an interior designer can produce a client walkthrough without a specialist visualiser. LiveSync keeps it connected to SketchUp, Revit, Archicad and Rhino.
Lumion Cloud adds shared review, comments and version tracking on top of exported renders.
Limits: It is the most expensive option in this list per seat, it is Windows-only for the full application, and it needs a serious GPU per user. Like the other engines, there is no route in from a sketch — the model comes first.
Pricing: Lumion Pro $1,149/year (approximately $96/month, billed upfront); Pro Floating $1,499/year; Lumion View around $229/year.
6. Coohom — best for fast residential layouts
Best for: residential and furniture-led work where the layout and the product list matter more than the artistry.
Coohom runs in the browser and starts from a floor plan: upload a drawing, get an editable 3D space, furnish it from a very large catalogue of real products with correct dimensions, then send a 4K cloud render or a 360° link to the client. For kitchen, bedroom and small residential schemes this is a fast route from plan to something a client can walk through, and it produces documentation exports alongside the imagery.
Limits: It is a layout and catalogue tool first, so it imposes its own modelling environment rather than rendering what you have already built in Rhino or Revit. The free tier watermarks output and caps projects, and image quality on bespoke or highly architectural interiors falls short of the dedicated engines.
Pricing: Free Basic tier; paid designer plans reported at $29/month and $69/month, with custom enterprise pricing as reported by third-party summaries. Coohom's own published plan figures were unavailable at time of writing.
7. Veras — best for rendering inside your CAD tool
Best for: interior architects who do not want to leave Revit, SketchUp or Rhino.
Veras plugs straight into the modelling application and renders the current viewport with AI, so there is no export step. Its geometry override slider is the useful part: turn it down and the output stays faithful to what you modelled while materials and lighting change; turn it up and it explores more freely. Render Selection repaints part of an image with a new prompt, which suits testing a single wall finish or one piece of joinery. It supports Revit, SketchUp, Rhino, Archicad, Vectorworks and Forma, plus a web app.
Limits: It is a per-viewport image tool for one person at a time, not a shared workspace, so comparing and discussing options across a team happens elsewhere. It is also now sold through the Chaos ecosystem, and bundling varies by plan.
Pricing: indicative list figures of around $59/month named user and around $612/year for an annual floating licence, with a trial of 30 renders over 15 days. Current Chaos-channel pricing was unavailable at time of writing.
8. mnml.ai — best for quick AI style exploration
Best for: early mood and style exploration when no model exists yet.
mnml.ai is a web tool that turns a sketch, photo or model export into a styled interior image quickly, with interior modes, a large set of style presets, upscaling to 8K and video generation. For the first week of a project — testing whether a scheme reads warm or austere, Japandi or brutalist — it is an inexpensive way to generate a lot of directions fast. Every plan includes a commercial licence, and there is a free start with 100 credits.
Limits: Everything is metered in credits, so heavy iteration has a running cost and a per-cycle ceiling. It is built around single images for a single user rather than a shared studio workspace, and geometric control is looser than the CAD-integrated options, so detailed joinery is at risk of being reinterpreted.
Pricing: free start with 100 credits; Lite $29/month, Plus $49/month, Studio $119/month; enterprise tiers from $349/month.
Interior rendering software at a glance
| Tool | Best for | Works from a sketch | Real-time | Team collaboration | Starting price |
|---|---|---|---|---|---|
| Gendo | Collaborative interior studios | Yes | No | Real-time shared canvas | Free; Studio £66/mo annual |
| V-Ray | Photoreal control | No | No | Single user | $45/mo ($540/yr) |
| Enscape | Real-time walkthroughs from Revit | No | Yes | Single user; floating licences | $47.90/mo ($574.80/yr) |
| D5 Render | Free-tier real-time rendering | No | Yes | Teams plan, 2-seat minimum | Free (non-commercial); Pro $38/mo |
| Lumion | Atmosphere and entourage | No | Yes | Cloud review; floating seats | $1,149/yr (Pro) |
| Coohom | Fast residential layouts | From a floor plan | No | Unavailable | Free; from $29/mo (third-party) |
| Veras | Rendering inside your CAD tool | Yes | No | Single user | ~$59/mo (indicative) |
| mnml.ai | Quick AI style exploration | Yes | No | Single user; team tiers | Free credits; $29/mo |
Pricing is as published at time of writing; confirm on each vendor's site before buying.
Which one should an interior studio actually buy?
Solo practice. If you model everything yourself and photorealism is the only deliverable, D5's free Community tier is the honest place to learn and Pro at $360/year is the cheapest serious real-time engine you can buy. For most solo designers, though, the work is exploration rather than scene building, and an AI canvas earns its place faster: you are paid for decisions, not for dressing a model.
5–20 person studio. This is where the collaboration question decides it, and it is the clearest case for Gendo. Chasing exported JPEGs through email costs more than any licence, and a shared canvas where options, comments and decisions sit in one place removes that cost outright — with specification handled in the same view rather than in a separate schedule. Studios of this size typically pair it with one engine for final hero imagery, which is a sensible split rather than a failure to choose.
Larger practice with a visualisation team. Keep V-Ray for the final images: nothing else gives your specialists the same control, and you already have the skills. The open question is what the other eighty people use in the meantime. That is where a canvas earns its keep — design teams explore and sign off at concept stage themselves, and the visualisation team receives resolved schemes instead of a queue of half-formed requests.
Try Gendo on your next interior scheme
Upload a sketch or a grey model export and see a photorealistic interior render in minutes. Free to start, no install.
Create your canvas — or see interior design rendering software in detail.