For interior design teams
Interior design rendering software, built for studios
Gendo is browser-based interior rendering software for design teams. Turn sketches, viewport captures and 3D exports into photorealistic interior renders in minutes — then explore materials, compare options and sign off with your client on one shared canvas.
Free to start · No install · Browser-based
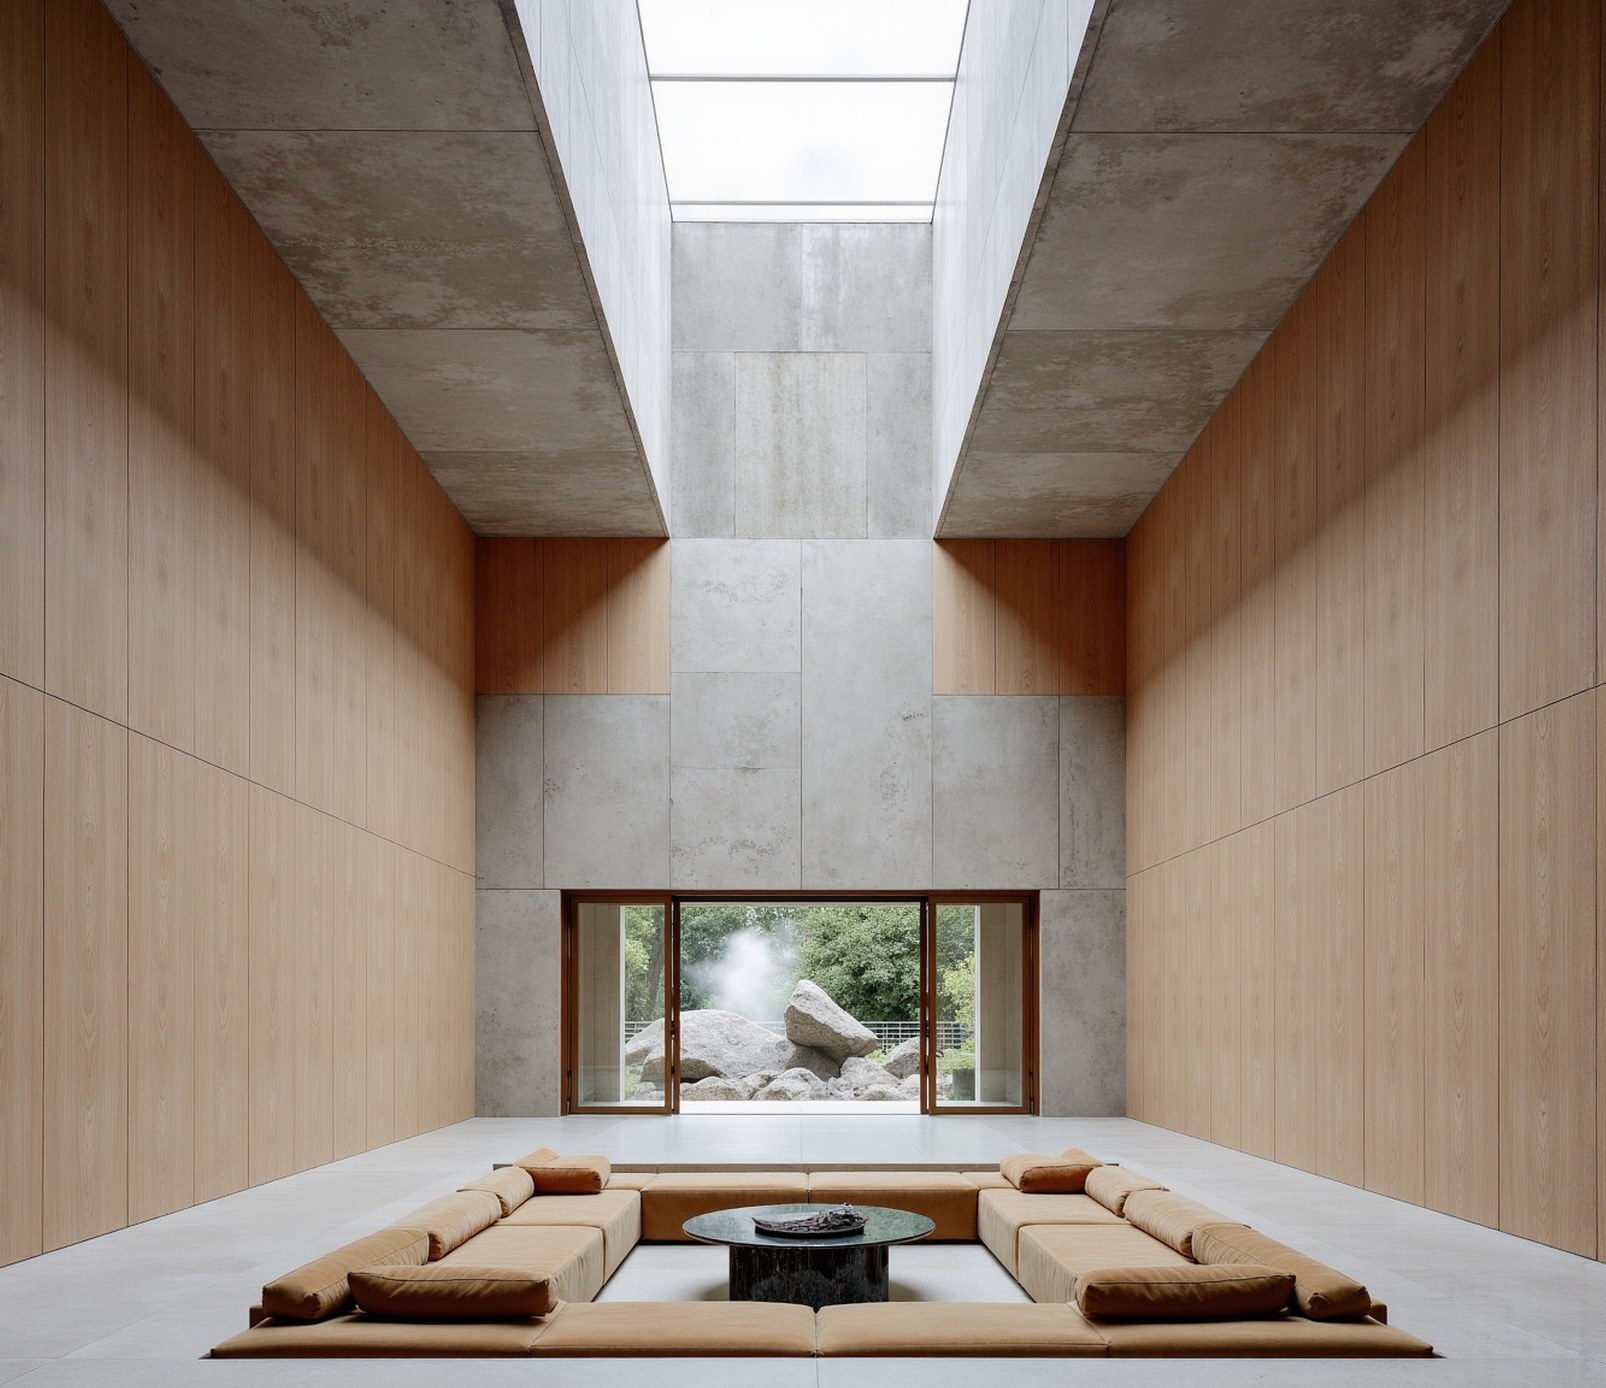
Rendering software that fits how interior studios work
Most interior rendering software asks you to choose. Traditional CGI pipelines give you fidelity but cost you a night per view. Generic AI image tools give you speed but reinvent your joinery, float your furniture and lose the proportions you spent weeks resolving.
Gendo keeps your geometry. Upload a sketch, a grey model export or a viewport capture and the render respects the space you designed — the ceiling heights, the window reveals, the built-in storage. Then it lets your whole team work on it at once. The same approach powers our AI architecture rendering workflows, and precision editing keeps every change non-destructive.
What you can do
Render in minutes, not overnight
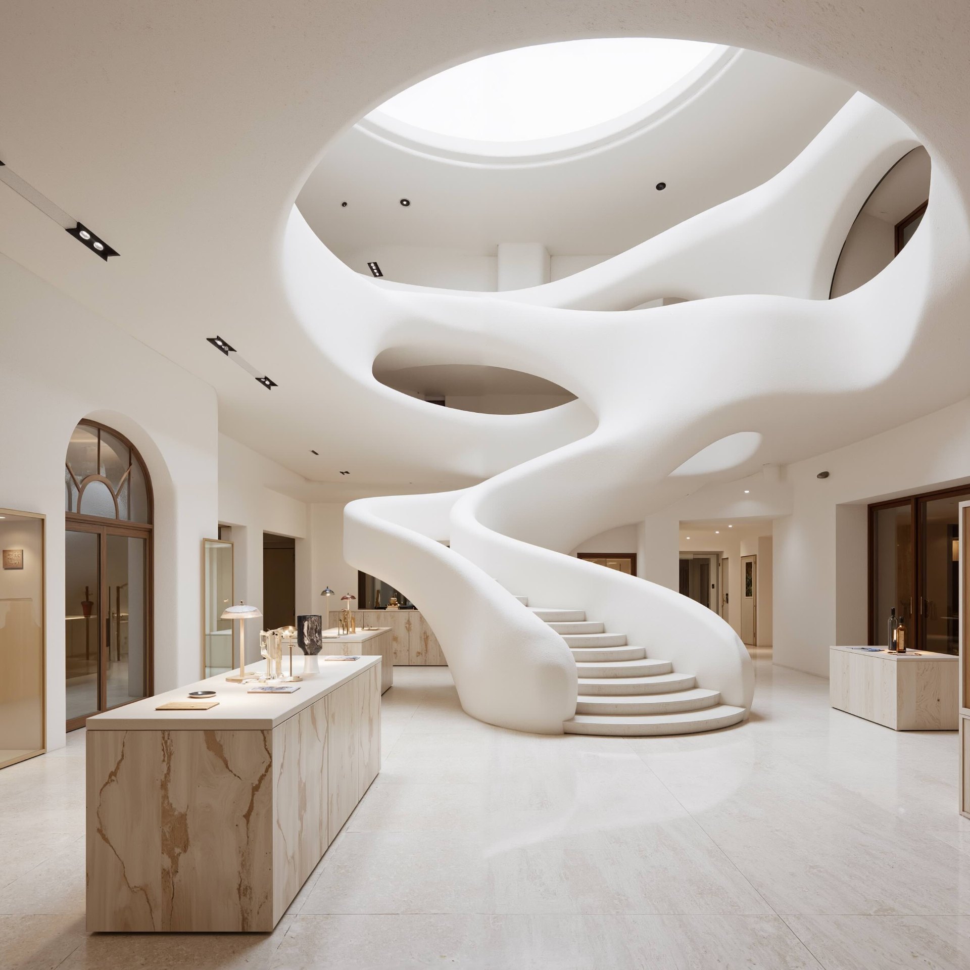
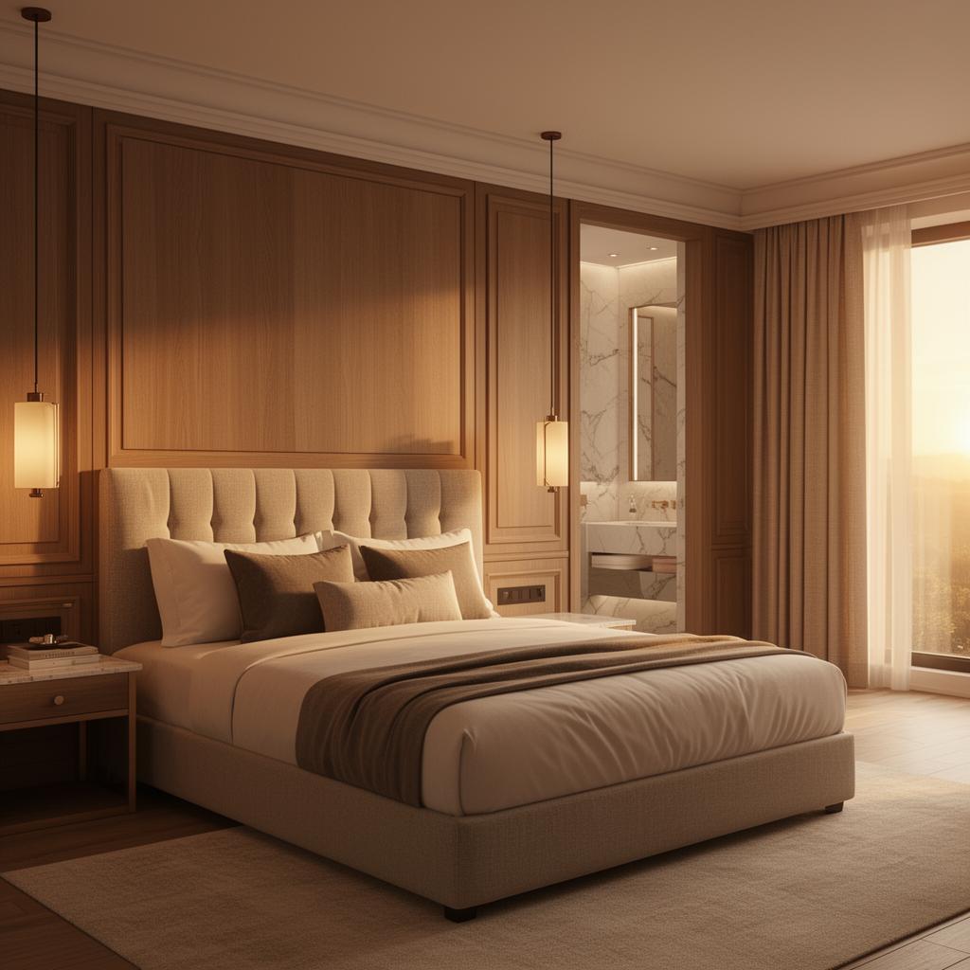
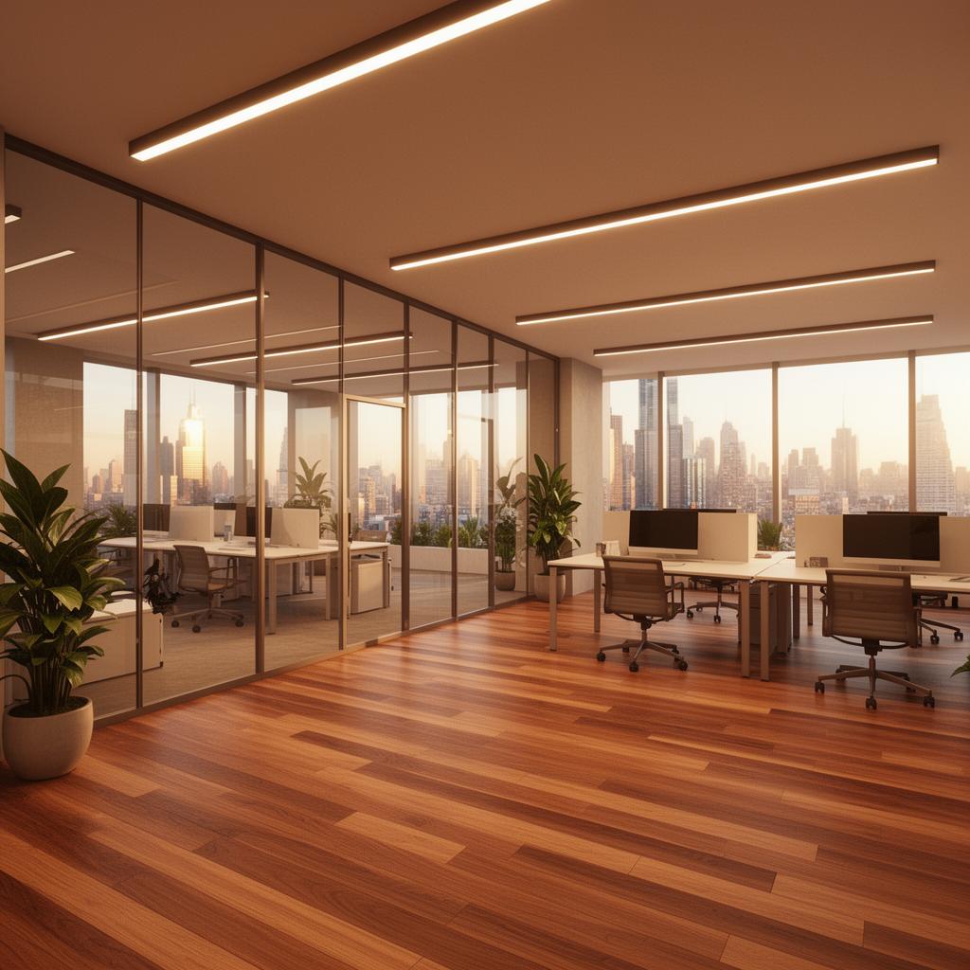
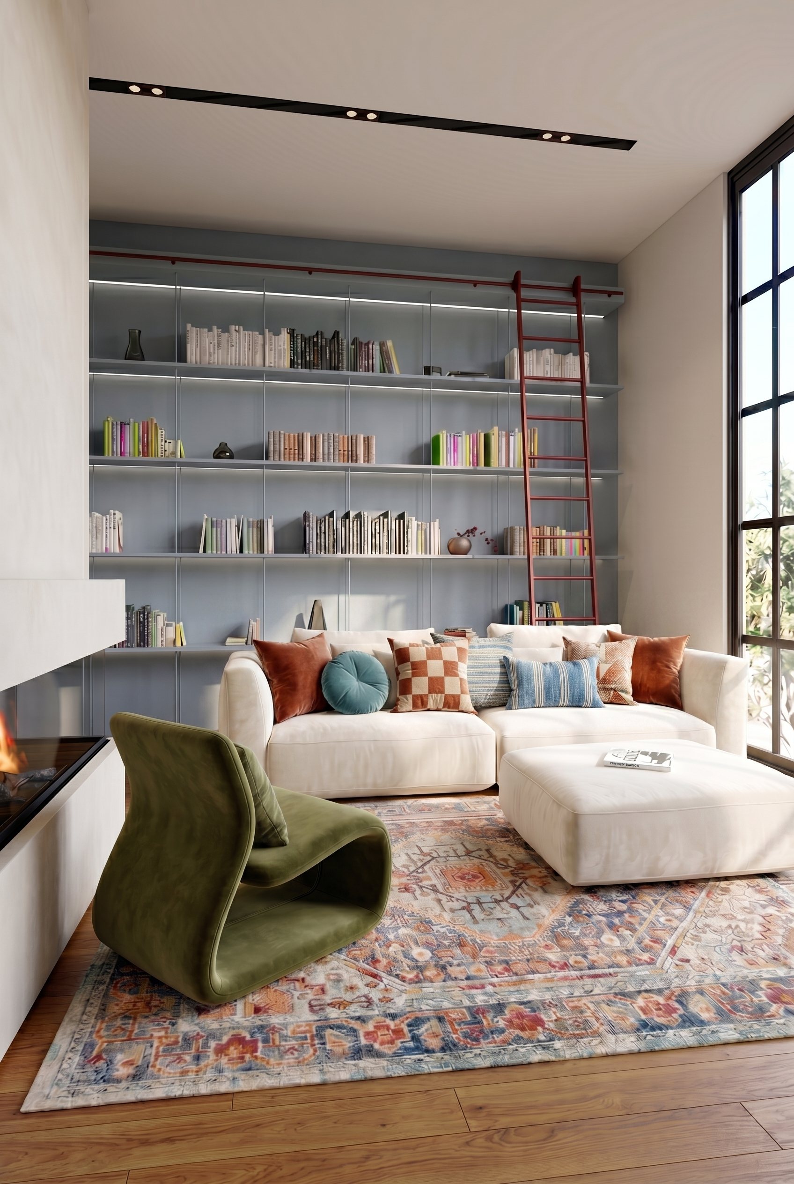
Generate photorealistic living room, kitchen, bedroom, hotel suite or workplace renders from sketches or 3D exports. No render queue, no overnight wait, no specialist workstation.
Spatial precision preserved
Room proportions, joinery details and furniture placement stay accurate to your design intent. Non-destructive editing means a material change does not become a redesign.
Materials you can actually specify
Search the integrated Material Bank catalogue inside the canvas, apply manufacturer-authentic finishes to your render, and order physical samples for next-day delivery.
One canvas for the whole team
Designers, directors and clients work in the same space. Annotations sit on the render, not in an email thread. Every variation and decision stays in one place.
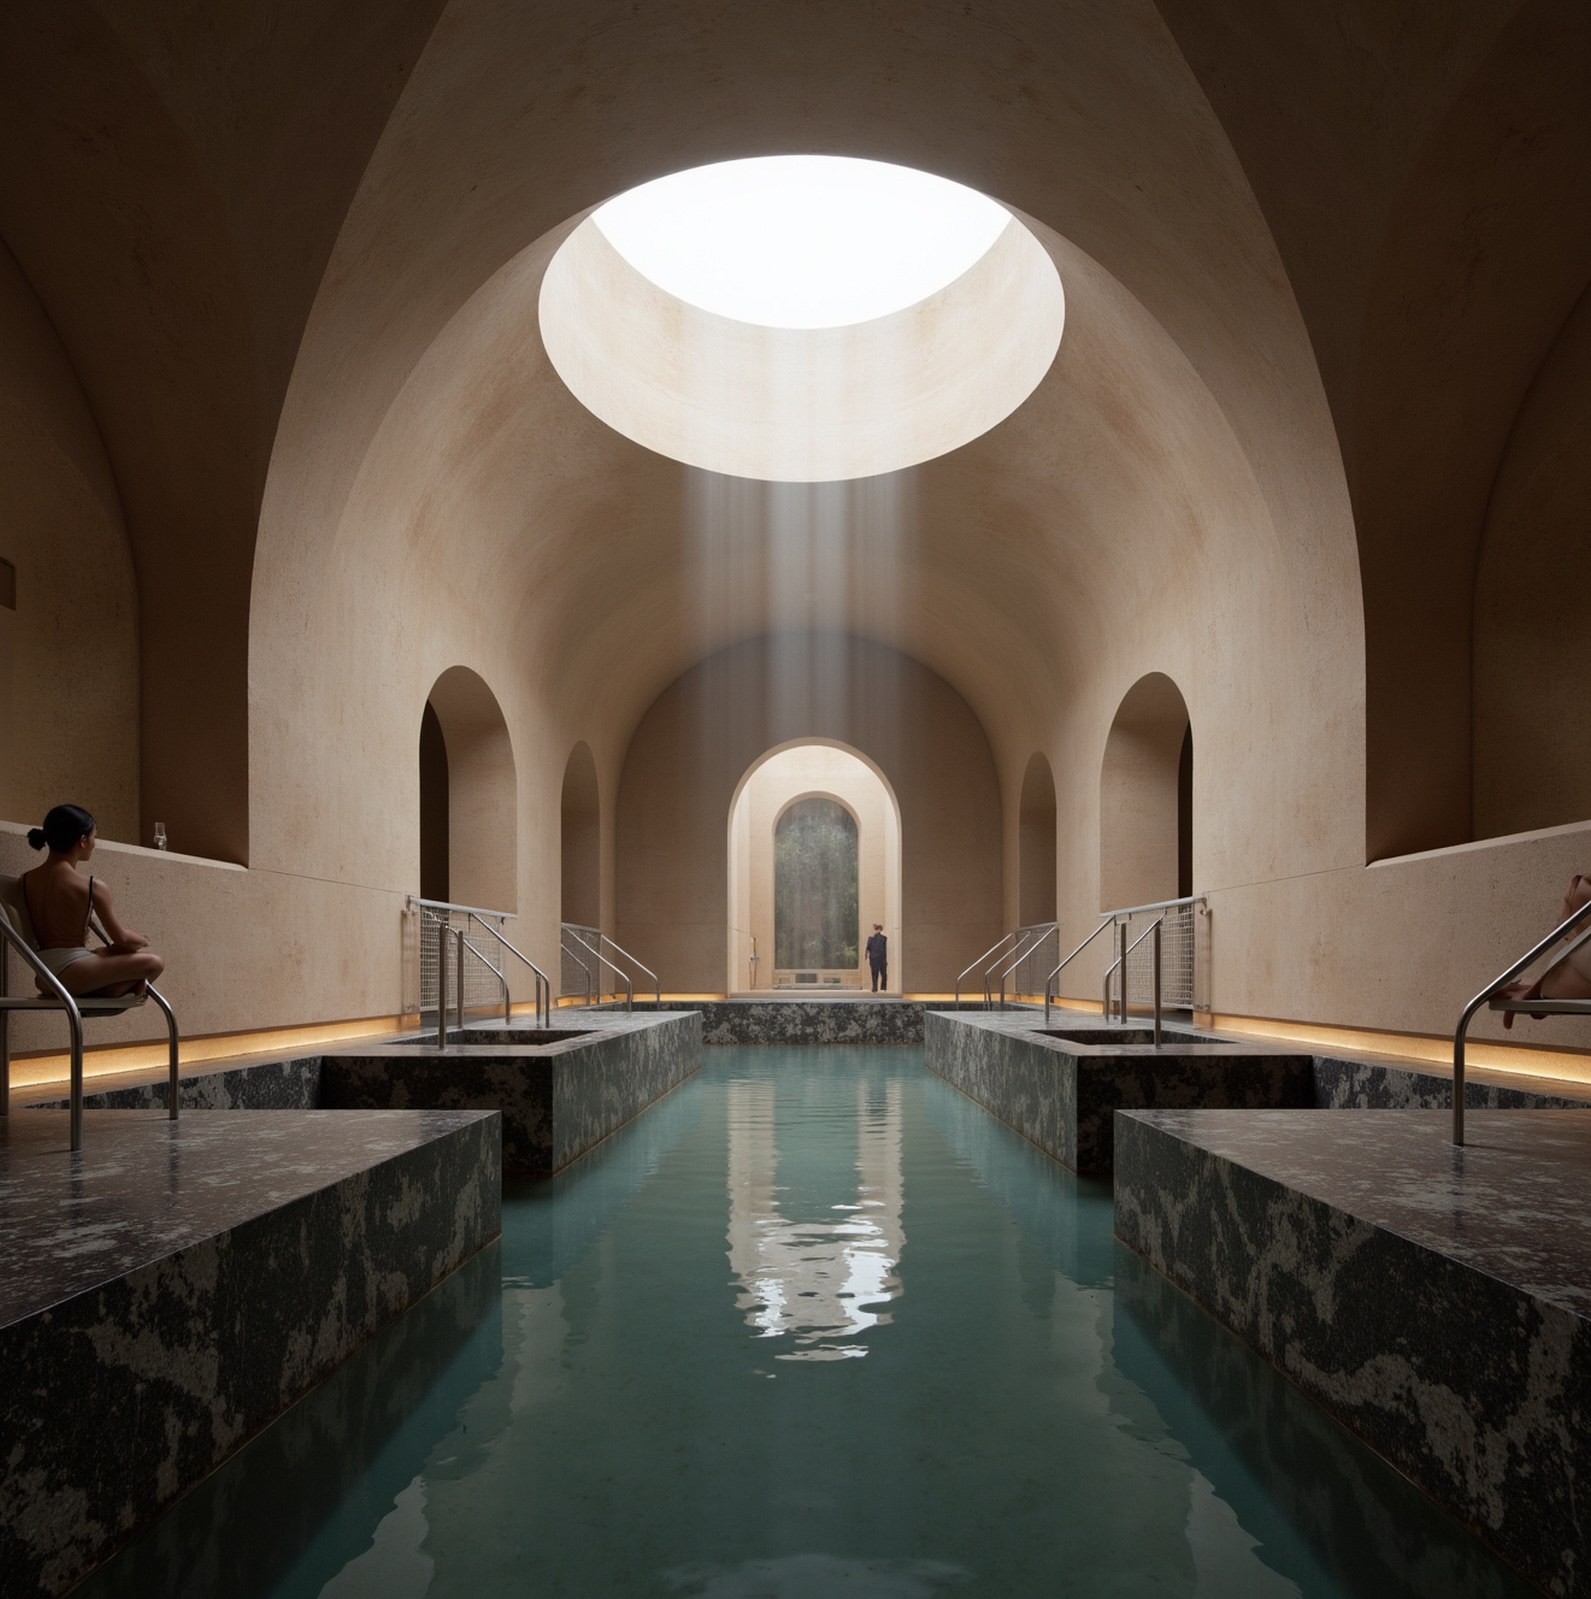
Residential, hospitality and commercial interiors
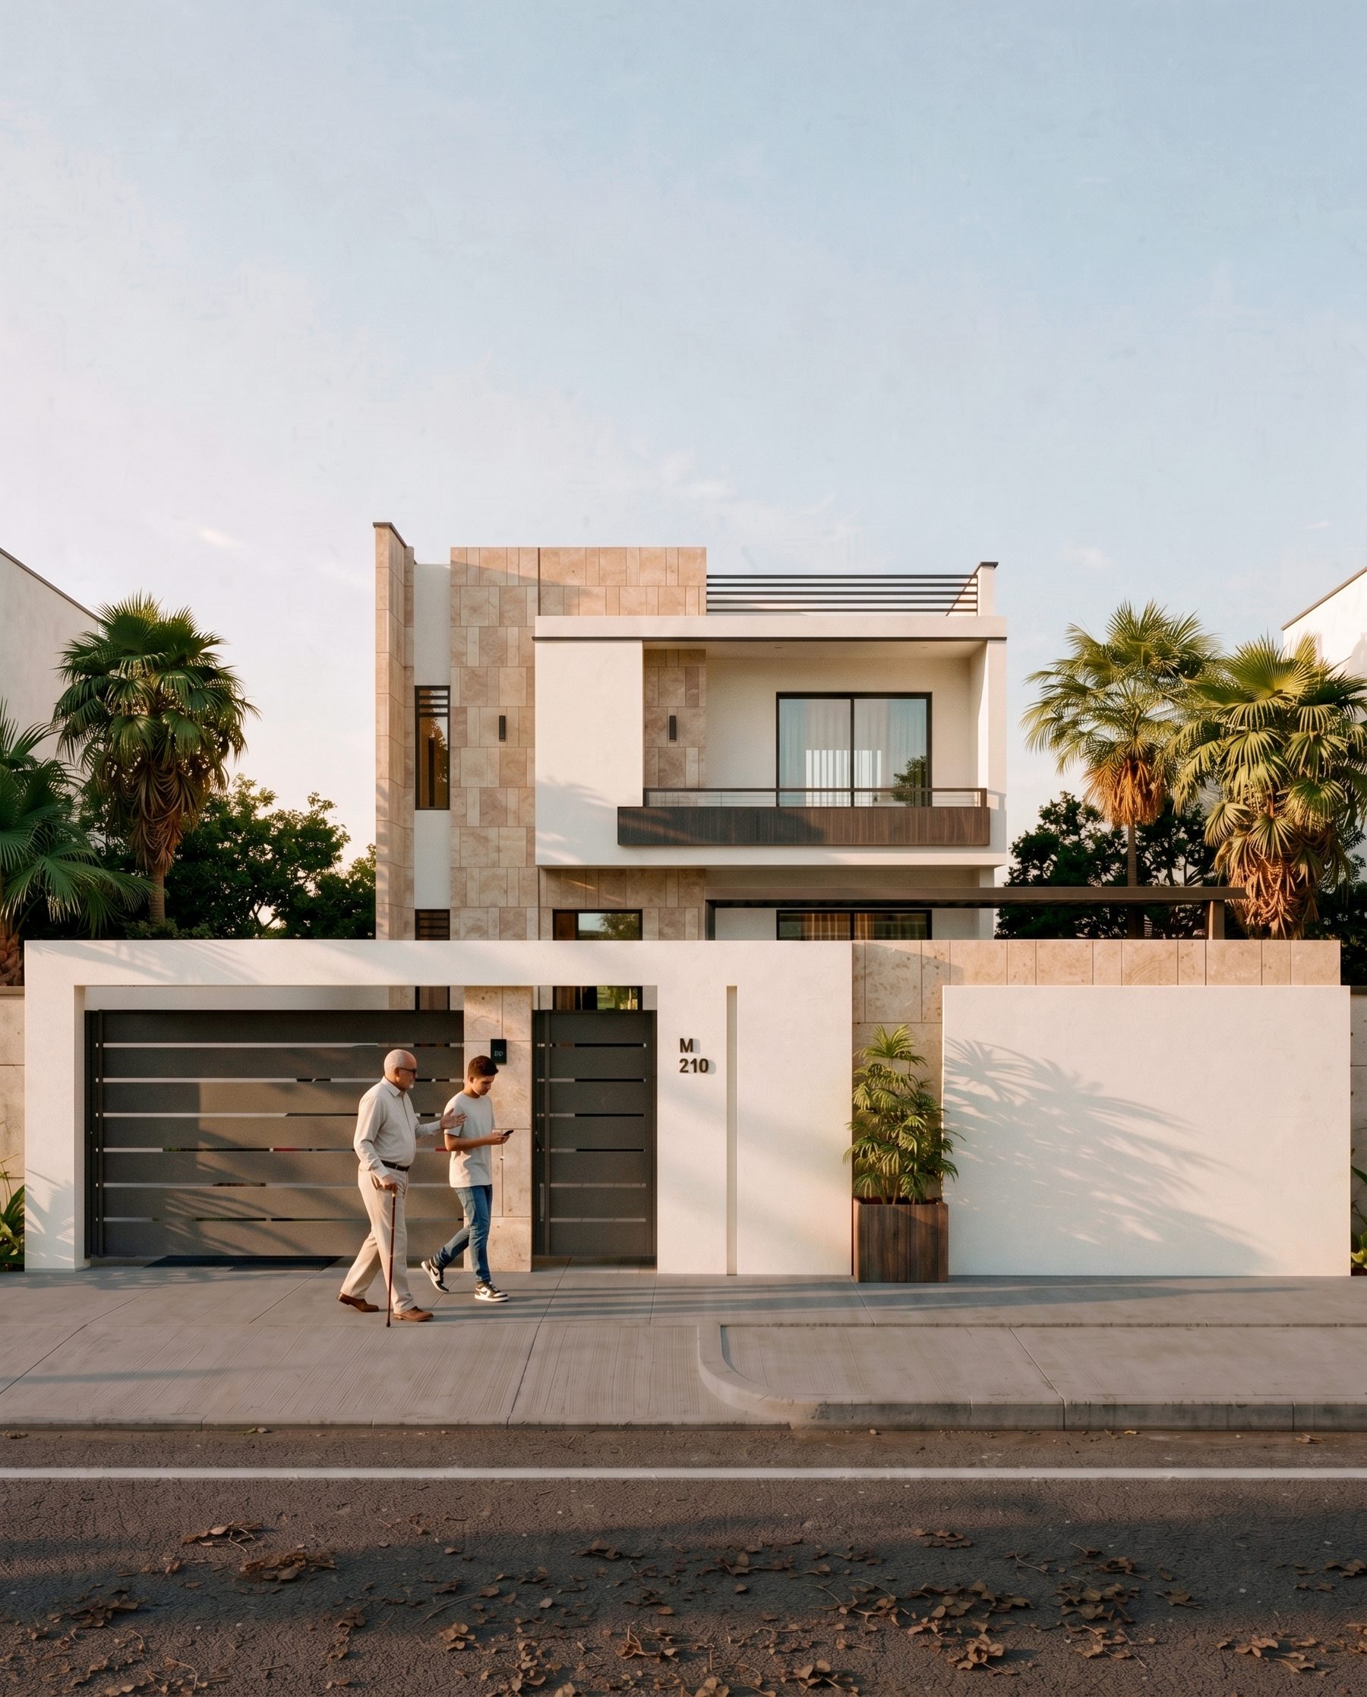
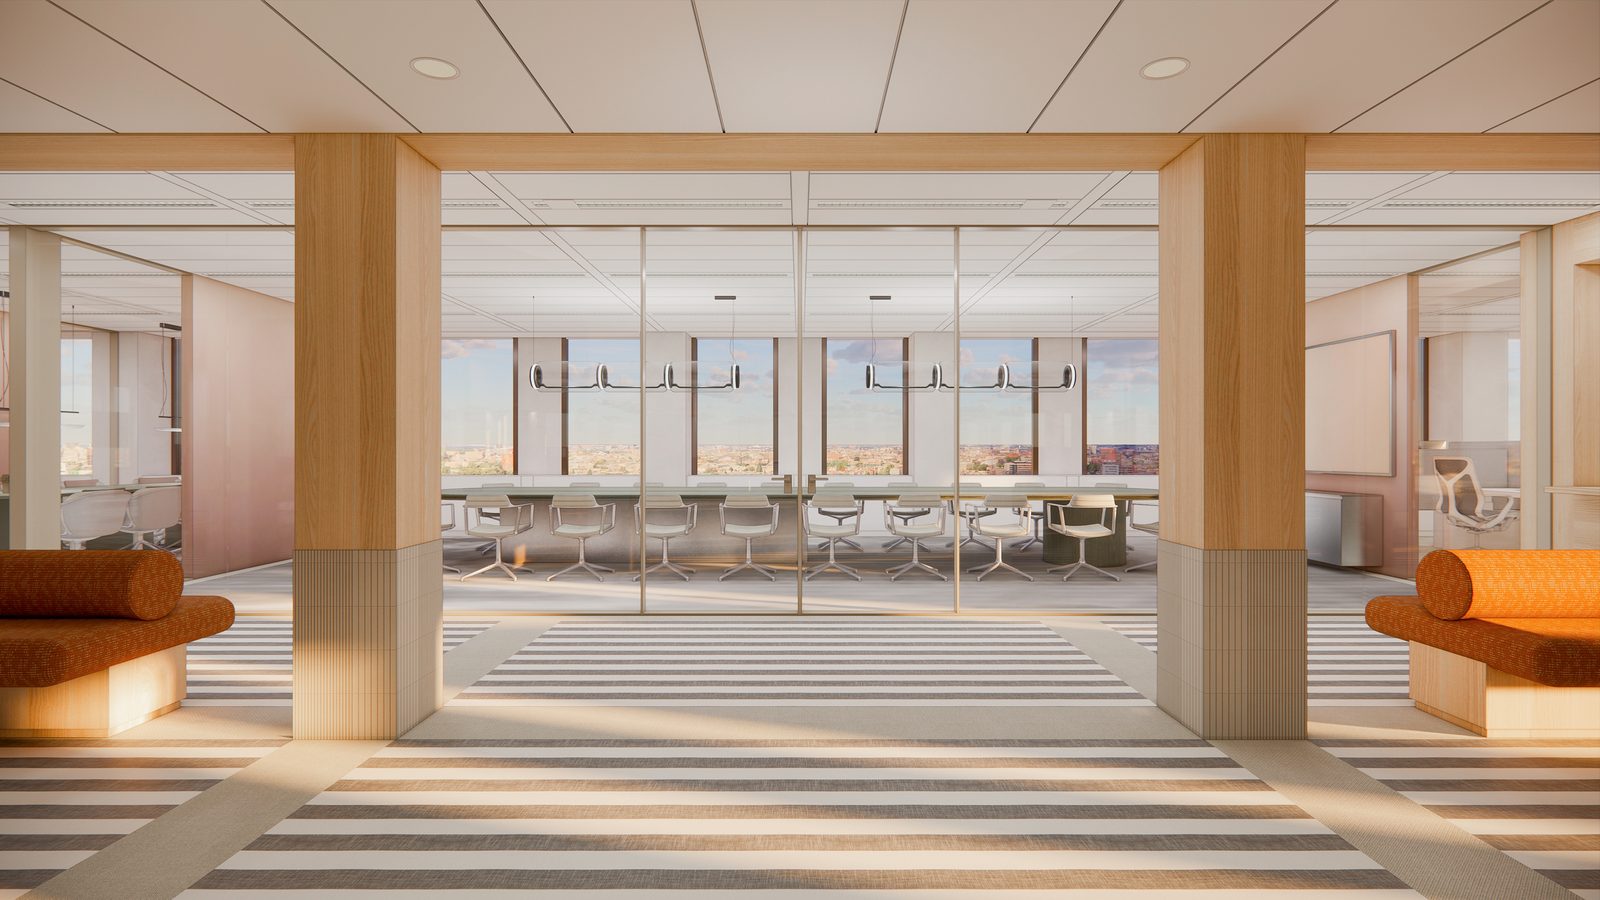
Interior design visualisation across every typology your studio delivers — from living rooms to hotel suites, workplaces to meeting rooms.

From sketch to specified scheme
Upload your design
Import a sketch, grey model export or viewport capture from SketchUp, Revit, Rhino, ArchiCAD, Vectorworks, Enscape, Blender or 3ds Max. No plugins, no file conversion.
Generate and iterate together
Your team renders, swaps materials, adjusts lighting and refines — on the same canvas, in real time.
Specify the materials
Apply real Material Bank finishes, see them in context, and order samples to the studio for the next morning.
Present and sign off
Compare variations side by side, capture client feedback on the image, and export presentation-ready visuals.
Interior rendering software compared
| Traditional CGI pipeline | Generic AI image tools | Gendo | |
|---|---|---|---|
| Time to first render | Hours to overnight | Seconds | Minutes |
| Geometry fidelity | Exact | Frequently redrawn | Preserved from your input |
| Material specification | Manual library build | Not supported | Material Bank, orderable samples |
| Team collaboration | File handoff | Single user | Shared multiplayer canvas |
| Hardware needed | Workstation or render farm | Browser | Browser |
| Commercial licensing | Varies | Often restricted | Included on Studio and above |
Comparison reflects Gendo's current capabilities as of September 2026. Competitor behaviour varies by tool and version. See a fuller breakdown in Gendo compared with generic AI tools.
Interior studios using Gendo
Proof from interior practice
Residential, hospitality and workplace studios — from sole practitioners to 80-person practices — using Gendo on live client work.



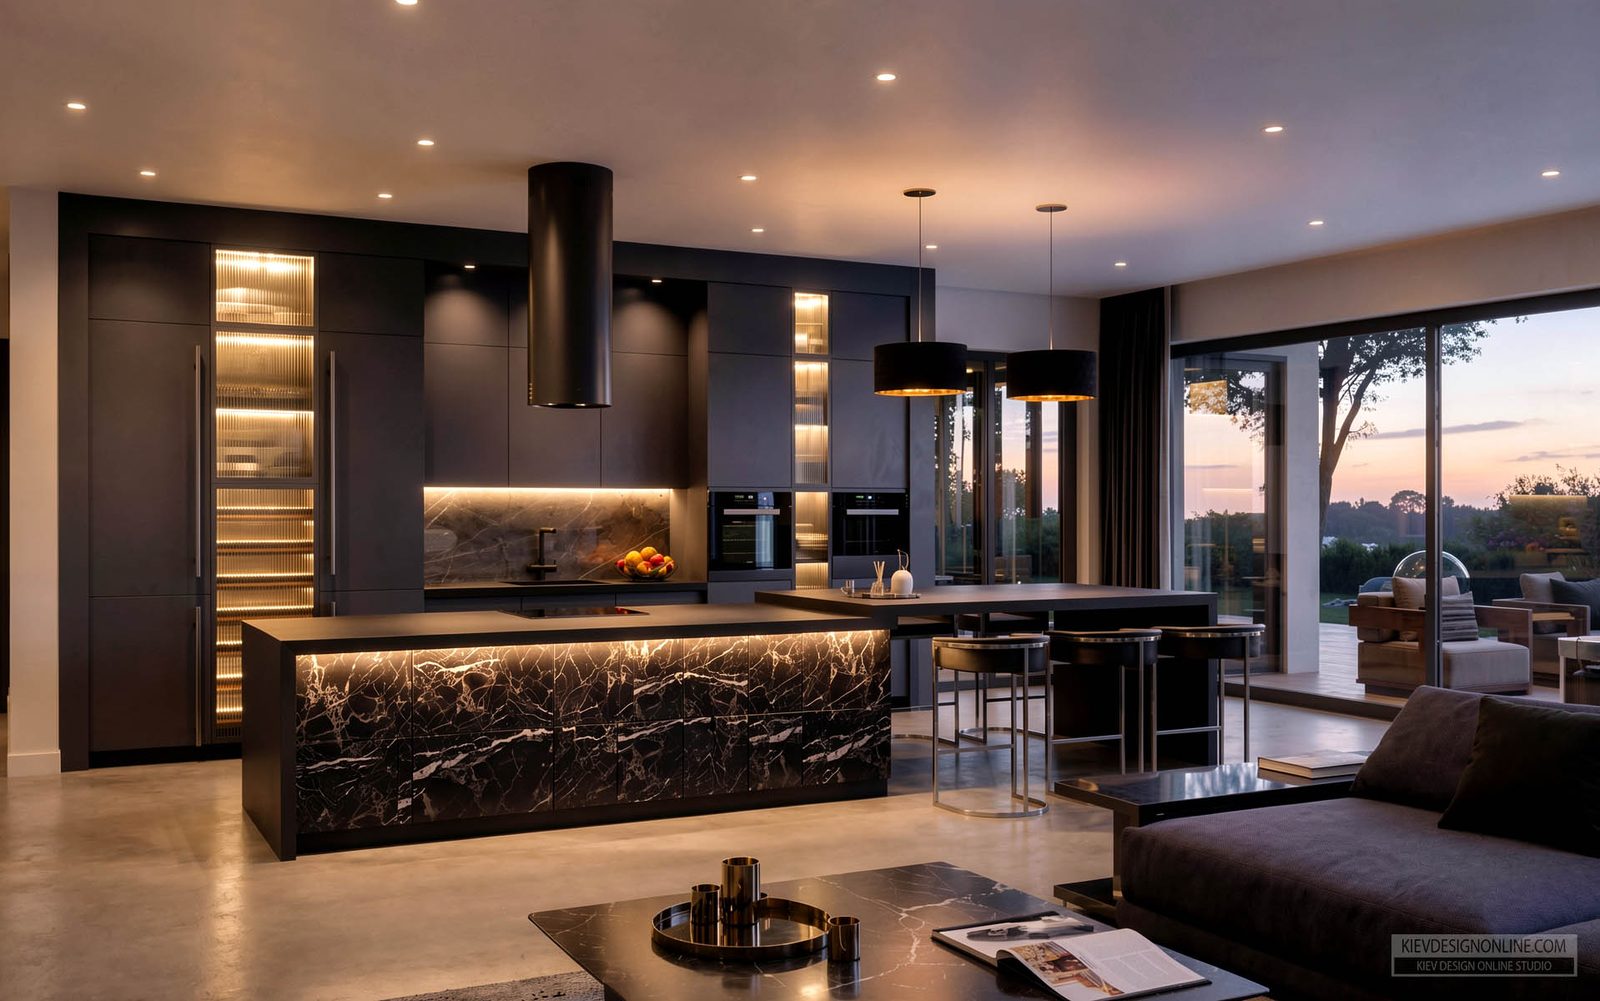

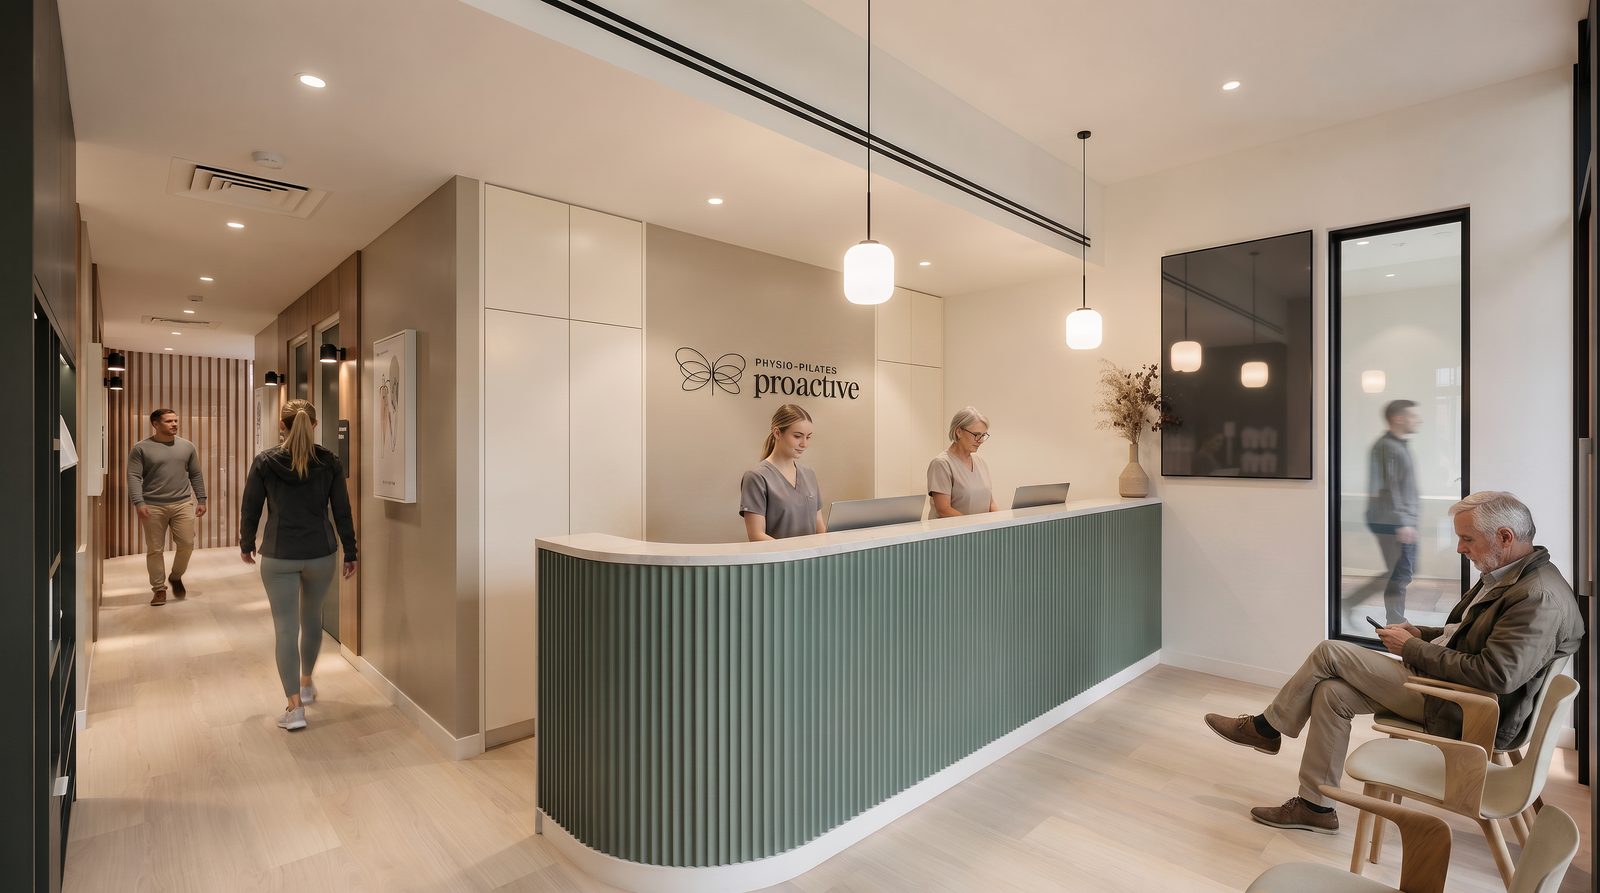



The collaborative canvas for interior design teams
Interior design is a team discipline. Gendo gives every stakeholder — designers, directors, clients — a shared workspace where decisions happen visually, not verbally.
Contextual annotations
Leave notes directly on a kitchen render or bedroom concept. Feedback stays attached to the visual, not buried in email threads.
Multiplayer workspace
Multiple team members generate living room variations, review material options and compare layouts simultaneously on the same canvas.
Single source of truth
Every interior variation, comment and client decision lives on the canvas. No version confusion, no lost files, no duplicated work.
Private by default
Interior projects are confidential. Your residential and hospitality IP stays yours. Suitable for high-end client work and pre-planning design.
Live collaborative canvas — interior design teams iterating on renders together in Gendo
Workflow integration
Works with the tools interior designers already use
Import from SketchUp, Revit, Rhino, ArchiCAD, Vectorworks, Enscape, or any tool that exports images. No plugins, no file conversion, no vendor lock-in.
Interior rendering software: common questions
Try interior rendering software free
Create a canvas, upload a sketch, and see your first interior render in minutes. No credit card required.