Landscape Design Software for Architects: Traditional and AI Tools Compared

Joe Sherman · Head of Growth at Gendo
17 September 2026
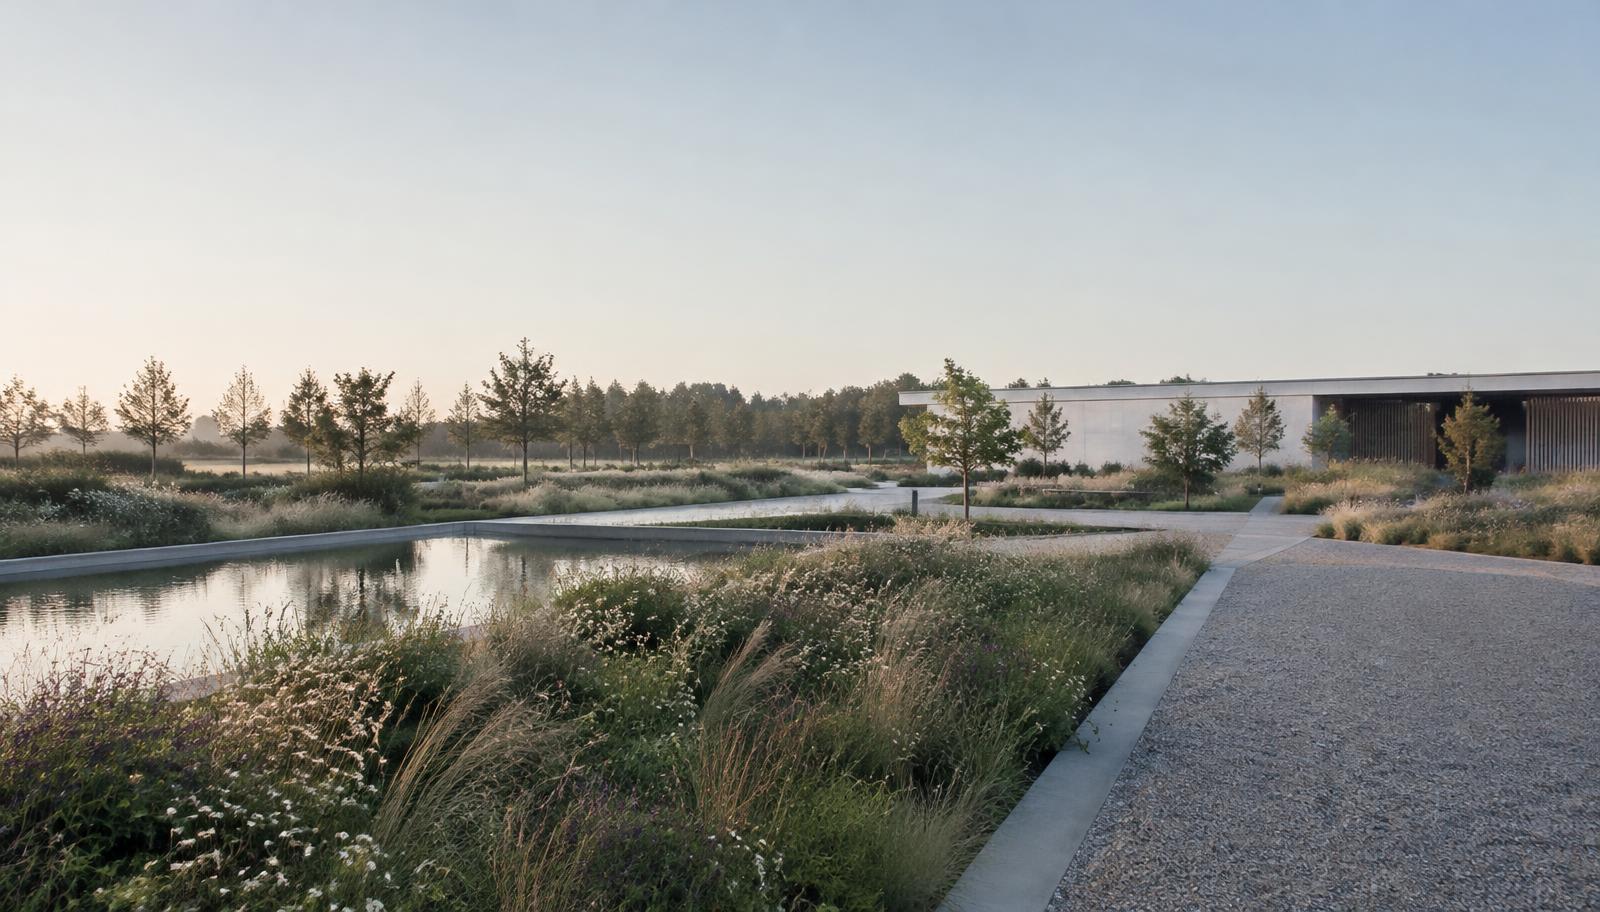
Landscape design software covers very different jobs. Drawing a planting plan for tender needs precision. Helping a client picture a garden before it's planted calls for a different set of tools. Most practices use two or three, moving between them as the project develops.
This guide groups the main options by the work they help you do, so you can see what fits your practice.
What to look for in landscape design software
Start with the outputs you need, rather than the longest feature list:
- Drawing precision: dimensioned plans, levels, grading and planting schedules for construction and tender.
- Plant libraries: species data, sizes at maturity and seasonal appearance.
- 3D and terrain: tools for modelling slopes, retaining walls and water features.
- Visualisation: how quickly you can show a client what the scheme will look like.
- Interoperability: exchange with the architect's model (DWG, IFC, SKP, Rhino).
- Collaboration: how you capture comments and decisions across the team and client.
CAD and BIM tools for landscape documentation
Vectorworks Landmark
Vectorworks Landmark is Vectorworks' landscape-specific product. It brings 2D drafting and 3D site modelling together with BIM workflows, plant tools and hardscape tools. It's widely used by landscape architects who want to design and produce documentation in the same package.
AutoCAD and Civil 3D
AutoCAD remains a standard for landscape drawings, often paired with plug-ins such as Land F/X for planting and irrigation. Civil 3D adds grading, surfaces and drainage for larger sites. If you're working from AutoCAD drawings, our AutoCAD rendering guide covers ways to turn that output into presentation images.
Revit, Archicad and Rhino
If you're an architect, you may already design the landscape within your main model. Revit has toposolid and planting families, while Archicad has its own site tools. Rhino with Grasshopper is popular for parametric terrain and complex landforms. Our guides to Revit, Archicad and Rhino rendering explain how to visualise these models.
3D modelling and real-time visualisation
SketchUp
SketchUp is quick for massing gardens, terraces and hard landscaping. Its 3D Warehouse also gives you a large library of plants and site furniture, and a web version is available. Our guide to SketchUp rendering covers how to get presentation images from your model.
Lumion, Twinmotion and D5 Render
These real-time engines include extensive vegetation libraries, along with weather and seasonal effects. They're strong options for landscape-led schemes where planting, water and atmosphere do much of the visual work. You'll get the most from them when you have a developed 3D model to work with.
Dedicated landscape design programmes
Realtime Landscaping Architect and PRO Landscape are built specifically for garden and landscape designers. They combine plan drawing and plant libraries with 3D views in one package. Their focus is mainly residential garden design and landscape contractors, rather than large public-realm schemes.
Free online landscape design tools
Free browser-based garden planners can help with quick layouts and early client conversations. Most, though, lack the precision, export formats and licensing you need for professional work. Before you rely on one for a client project, check:
- Whether you can use the outputs commercially
- Whether you can export to DWG or other formats your team uses
- What happens to the designs and images you upload

AI tools for landscape visualisation
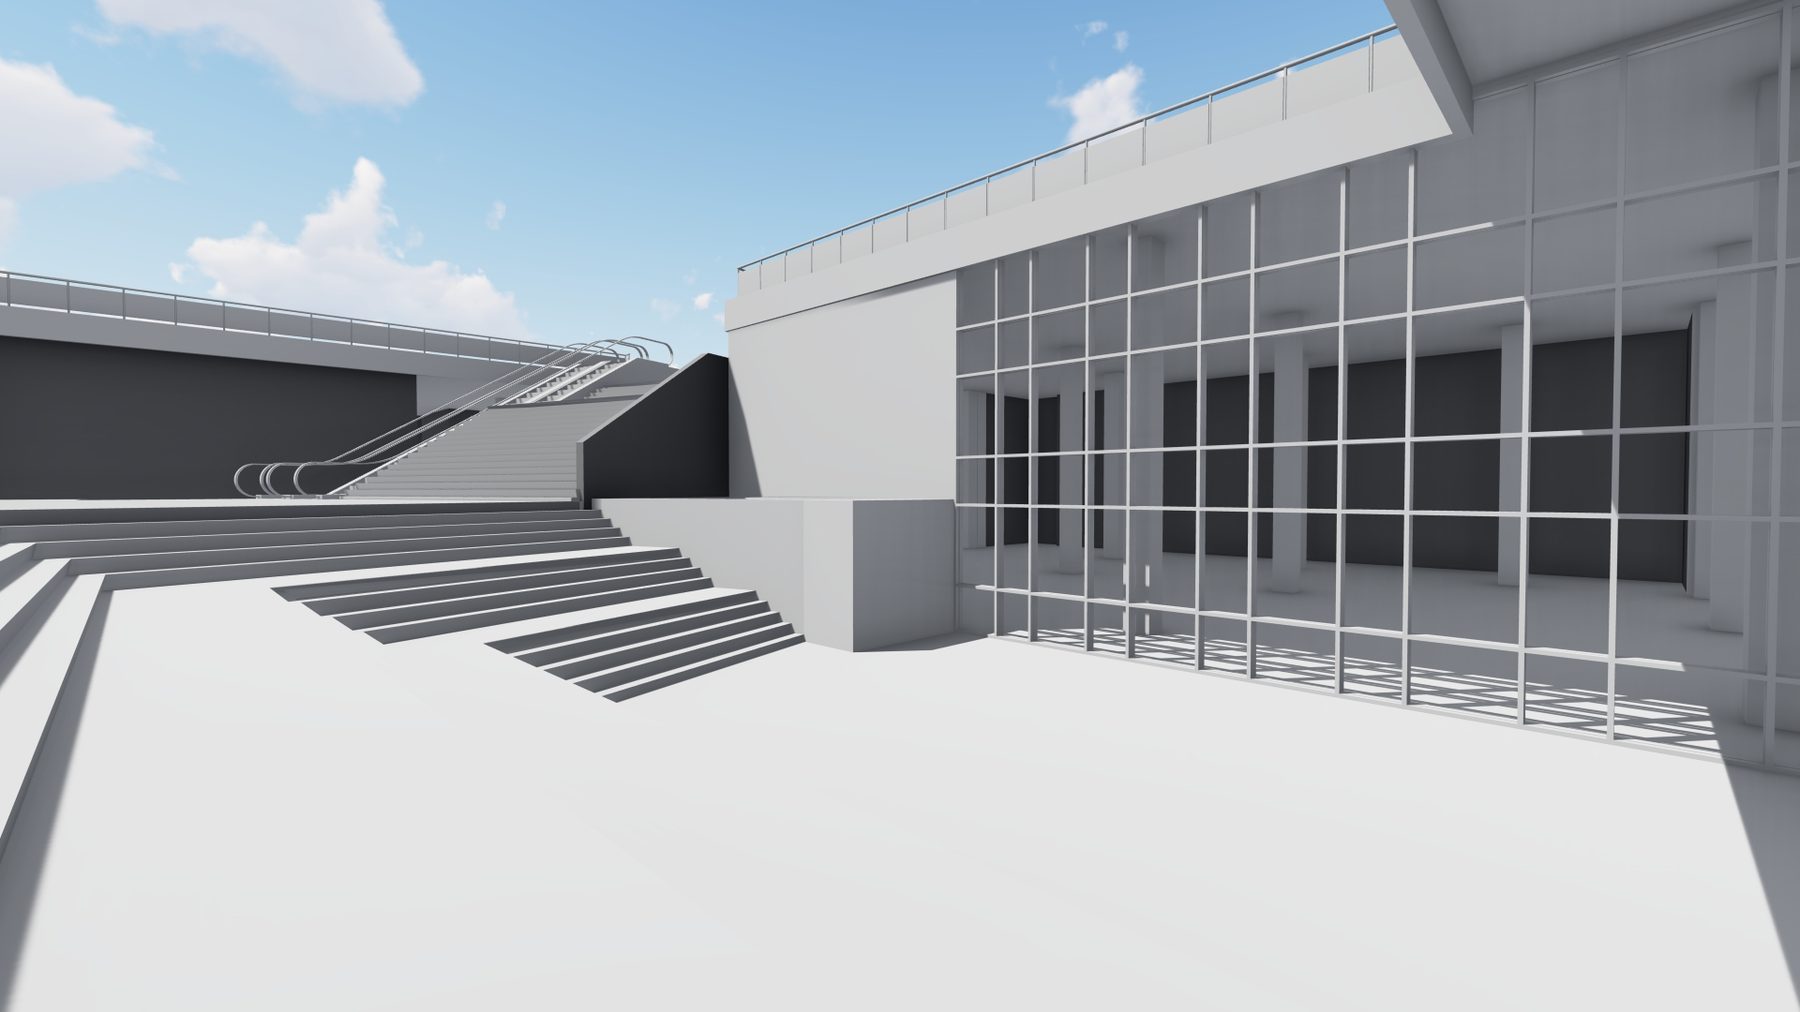
Visualisation is where AI has changed landscape work most. Rather than modelling every plant, you can start with a site photo, a sketch over a photo or a simple model export. From there, you can generate visual options for planting and paving, explore lighting, or show a different season.
This is useful when you want to:
- Test planting palettes and hard landscaping before committing to a detailed model
- Show a client the same garden in summer and winter, or by day and at dusk
- Turn a hand sketch into a rendered image for early presentations
- Add people and life to a scene with cut-out people
AI doesn't replace planting plans, grading or specification. It works alongside your CAD or BIM tool as a quick route to images, with the design decisions still yours. Gendo's AI landscape visualisation tools work from photos, sketches and model exports on a private canvas, keeping options and client comments together.
How the main options compare
| Category | Examples | Best for | Limitations |
|---|---|---|---|
| CAD / BIM | Vectorworks Landmark, AutoCAD + Land F/X, Civil 3D, Revit | Construction documentation, grading, schedules | Slow route to presentation images |
| 3D modelling | SketchUp, Rhino | Fast massing and hard landscaping | Needs a renderer for realism |
| Real-time rendering | Lumion, Twinmotion, D5 | Atmospheric walkthroughs, seasons | Needs a developed model and capable GPU |
| Dedicated garden software | Realtime Landscaping Architect, PRO Landscape | Residential garden design | Less suited to large public realm |
| Free online planners | Various | Quick layouts | Precision, licensing, export |
| AI visualisation | Gendo and others | Fast options from photos, sketches, models | Not for documentation |
Choosing the right combination
The combination you choose depends on your project scope and the documentation you're responsible for:
- Small residential practice: a dedicated garden programme or SketchUp, with AI for quick client images.
- Architecture practice with landscape in scope: your main BIM or CAD tool for documentation, with a real-time engine or AI for visuals.
- Landscape architecture studio: Vectorworks Landmark or AutoCAD/Civil 3D for documentation, with real-time and AI visualisation for presentations and engagement.
Frequently asked questions
What software do landscape architects use?
Common choices include Vectorworks Landmark, AutoCAD with Civil 3D or Land F/X, SketchUp, Rhino and Revit. For visualisation, practices often use Lumion, Twinmotion or D5. Many now add AI tools for quick presentation images.
Is there a free online landscape design tool?
Yes, several browser-based garden planners are free, and SketchUp offers a web version. Check the commercial-use terms and export options before using them for client work.
What is the easiest landscape design software for beginners?
Dedicated garden design programmes and SketchUp are generally the quickest to learn. CAD and BIM tools take longer, but you'll need them for construction documentation.
Can AI design a landscape?
AI can generate visual options for planting, paving and lighting from a photo or sketch. The design decisions, planting plans and technical drawings still need a designer.
Which software is best for landscape rendering?
If you have a developed 3D model, real-time engines such as Lumion, Twinmotion and D5 are strong options. When you need to work quickly from photos or sketches, AI tools such as Gendo can produce options in minutes.