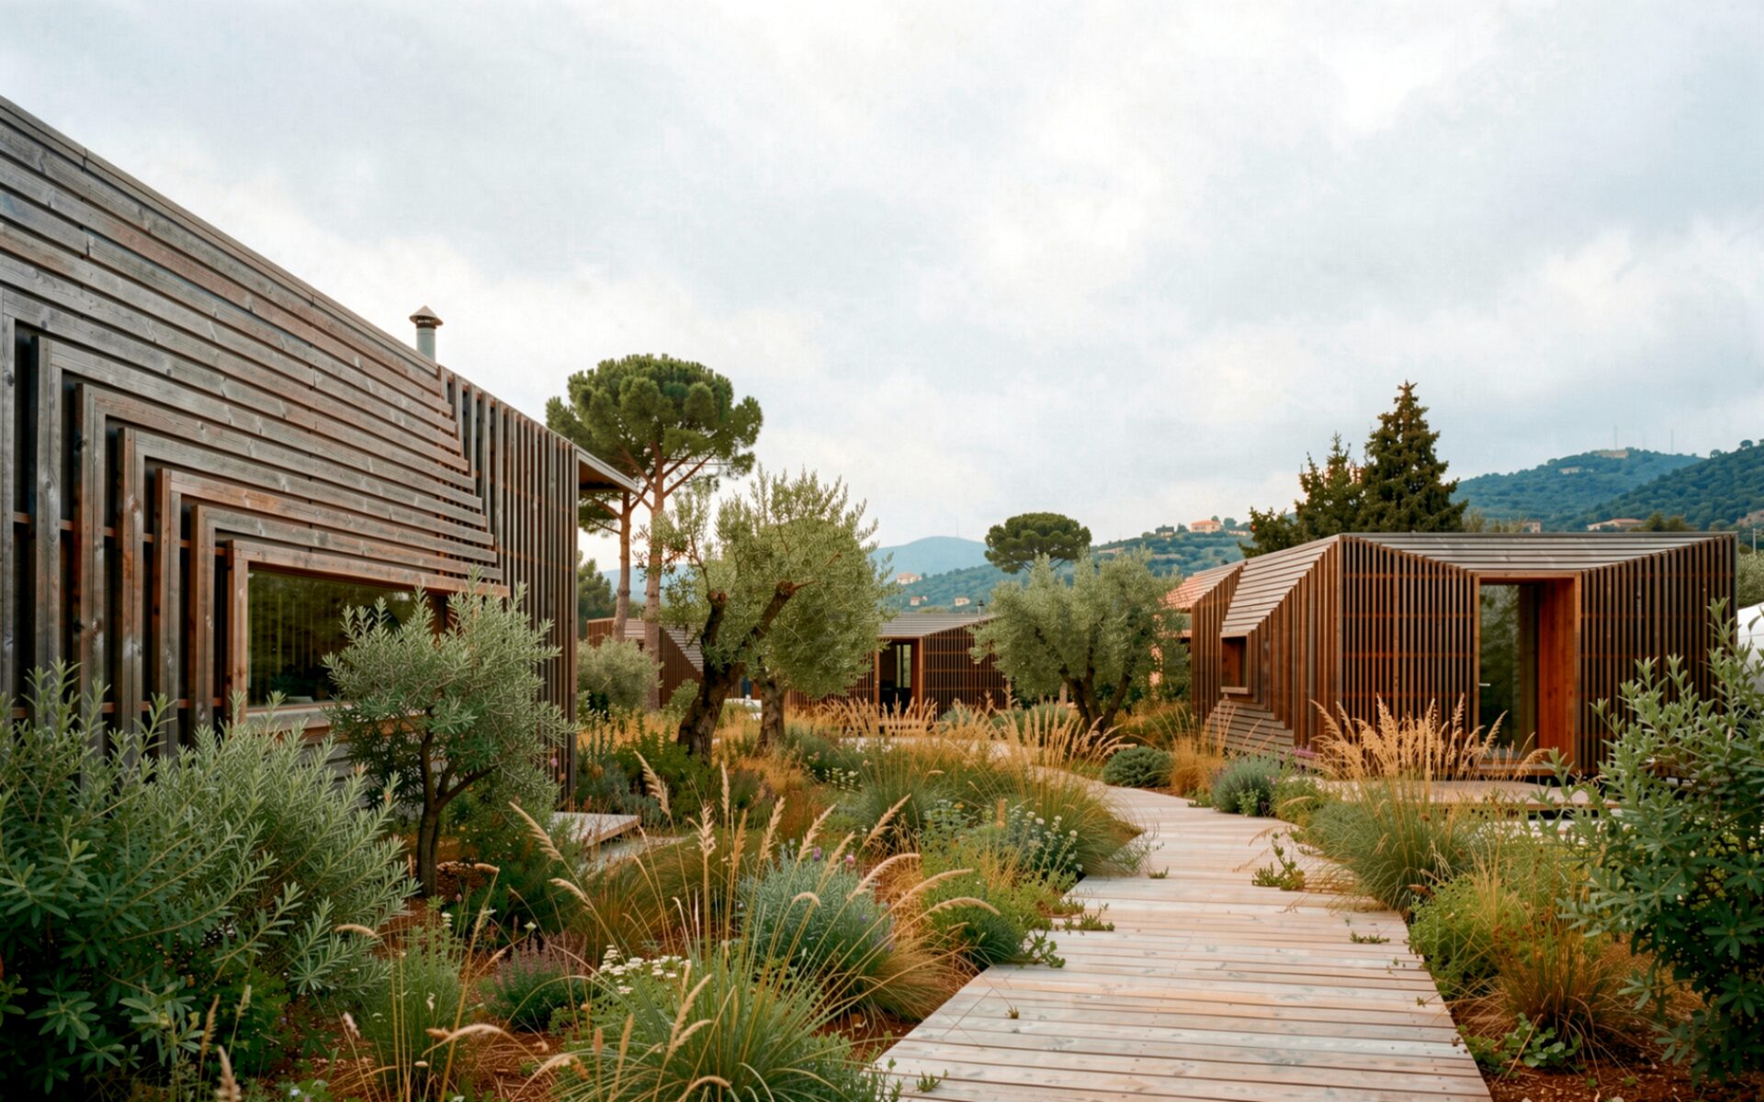
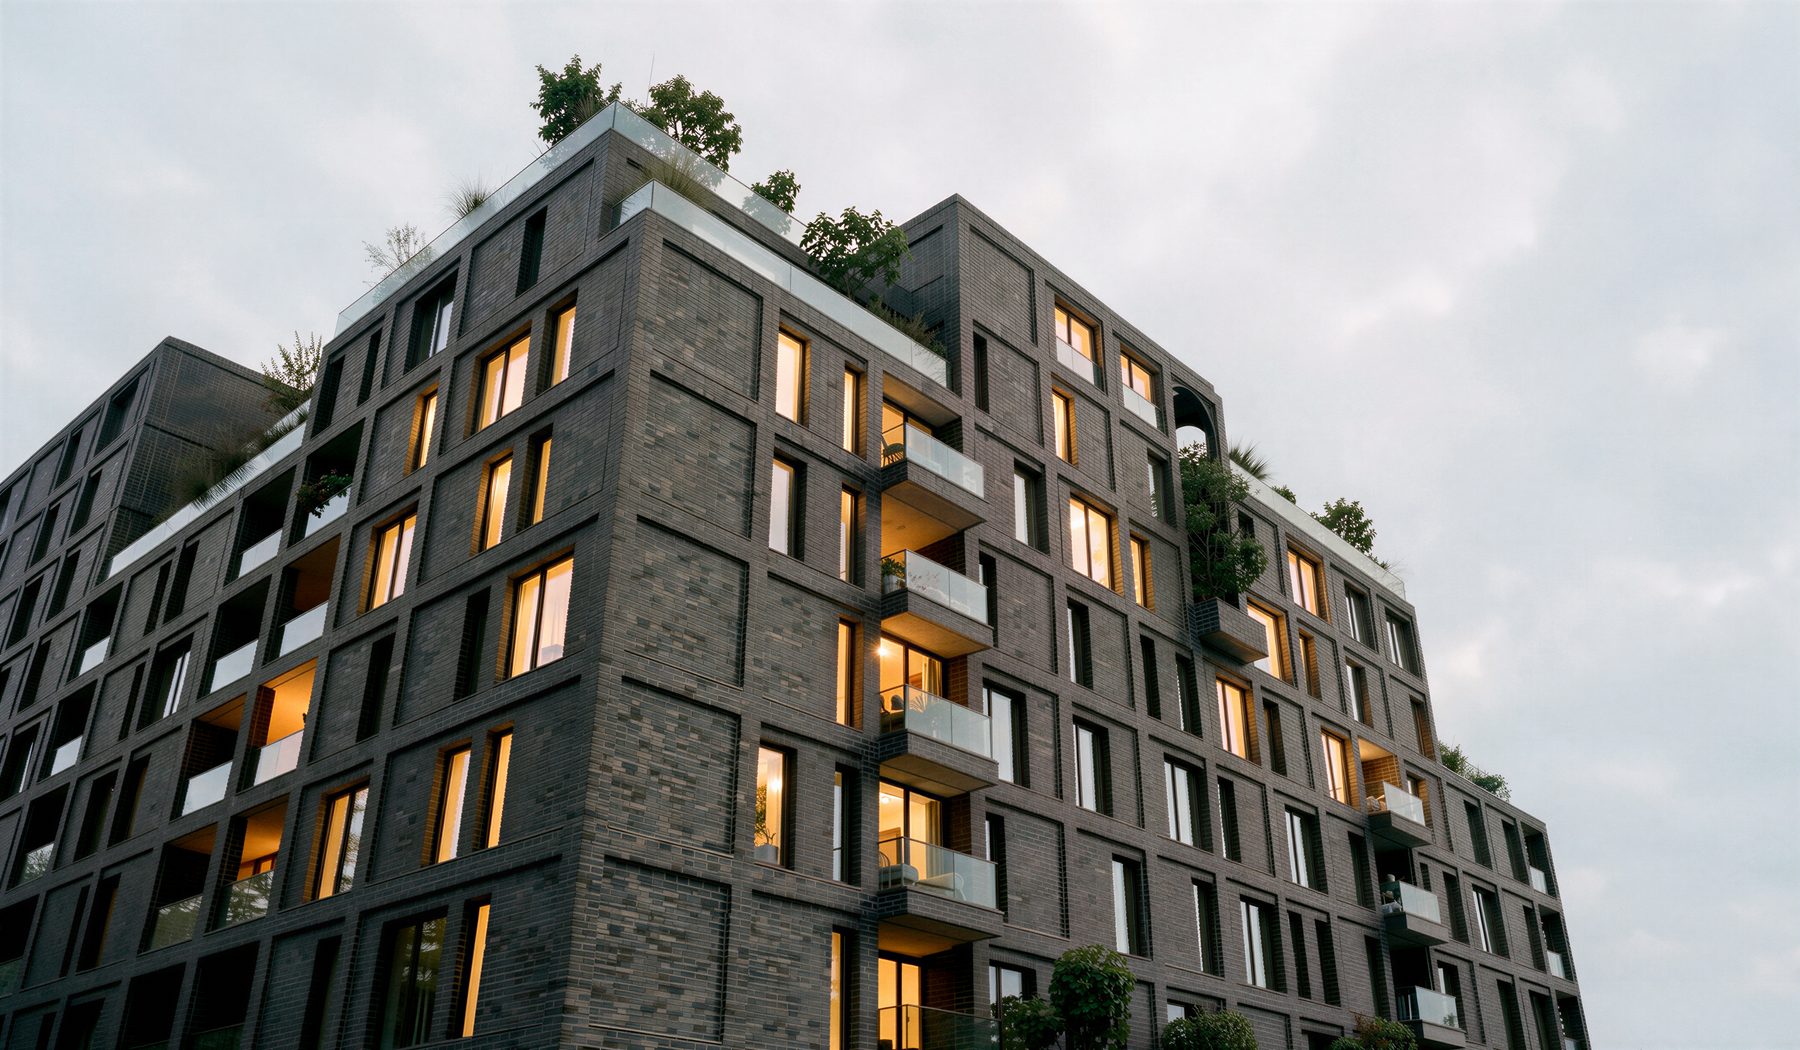
Mallol: Real Context, Consistent Architecture, Earlier Decisions
How Design 3D Studio, Mallol's in-house visualisation studio in Panama, places designs in their real urban context without rebuilding the surroundings, saving up to 80% of production time on some images.
Up to 80%
Time saved on some images
15+
Gendo users at Mallol
Multiple
Atmospheres from a single base image

Mallol
Location
Panama, working across Latin America
Team
230–255 architects
Discipline
Architecture, interior design and urbanism
Sectors
Residential, commercial, institutional, hospitality, healthcare, cultural and urban-scale
Clients
Private developers, corporations, institutions and public-sector organisations
Mallol is an architecture, interior design and urbanism practice based in Panama, with more than 45 years of experience across Latin America. Its multidisciplinary structure brings together specialised design studios and technical teams throughout the development of a project.
Within the practice, Design 3D Studio is the in-house visualisation studio, working closely with design teams such as Community Studio from early concept development through client presentations. Visualisation becomes a tool to test ideas, communicate design intent and support decisions throughout the process.
"At a time when many AI tools were emerging, it stood out for understanding the architectural process behind the image, from preserving design intent to working with context and iteration."
— Humberto Serrud
Explore the Mallol canvas
The working canvas behind BLUR, where context, iterations and atmospheres sit side by side.
Meet Humberto Serrud & Jean Alvarado
Design 3D Studio Director, Mallol · 3D Designer, Mallol
"Images can now enter the conversation while design decisions are still open."
A gap between the speed of design and the speed of visualisation
At the moment architects and clients most needed to compare ideas, imagery could still require substantial modelling and post-production.
This reduced the number of alternatives that could realistically be visualised, and could delay conversations around materials, views, atmosphere and the project's relationship with its surroundings.
Built by architects, for architects
What caught the team's attention was that Gendo was built by architects, for architects. The aim was not simply to produce images faster, but to test how a project responds to its real surroundings while ideas are still developing, before committing to a fully resolved visualisation workflow.
"The ability to test multiple design iterations quickly while keeping the architecture and context consistent. It made comparisons more reliable."
On BLUR, Community Studio and Design 3D Studio were able to test and communicate ideas more quickly, while Design 3D Studio maintained the visual direction and architectural consistency needed across iterations.
Bringing in the real context
Representing the real urban context accurately used to mean manually recreating surrounding buildings, streetscape and site elements to produce a convincing image. It took considerable time for context that was necessary to communicate the project, but was not part of the design itself.
Working from real contextual references in Gendo, Design 3D Studio keeps the architecture consistent while placing it in a recognisable setting, without modelling the whole environment.
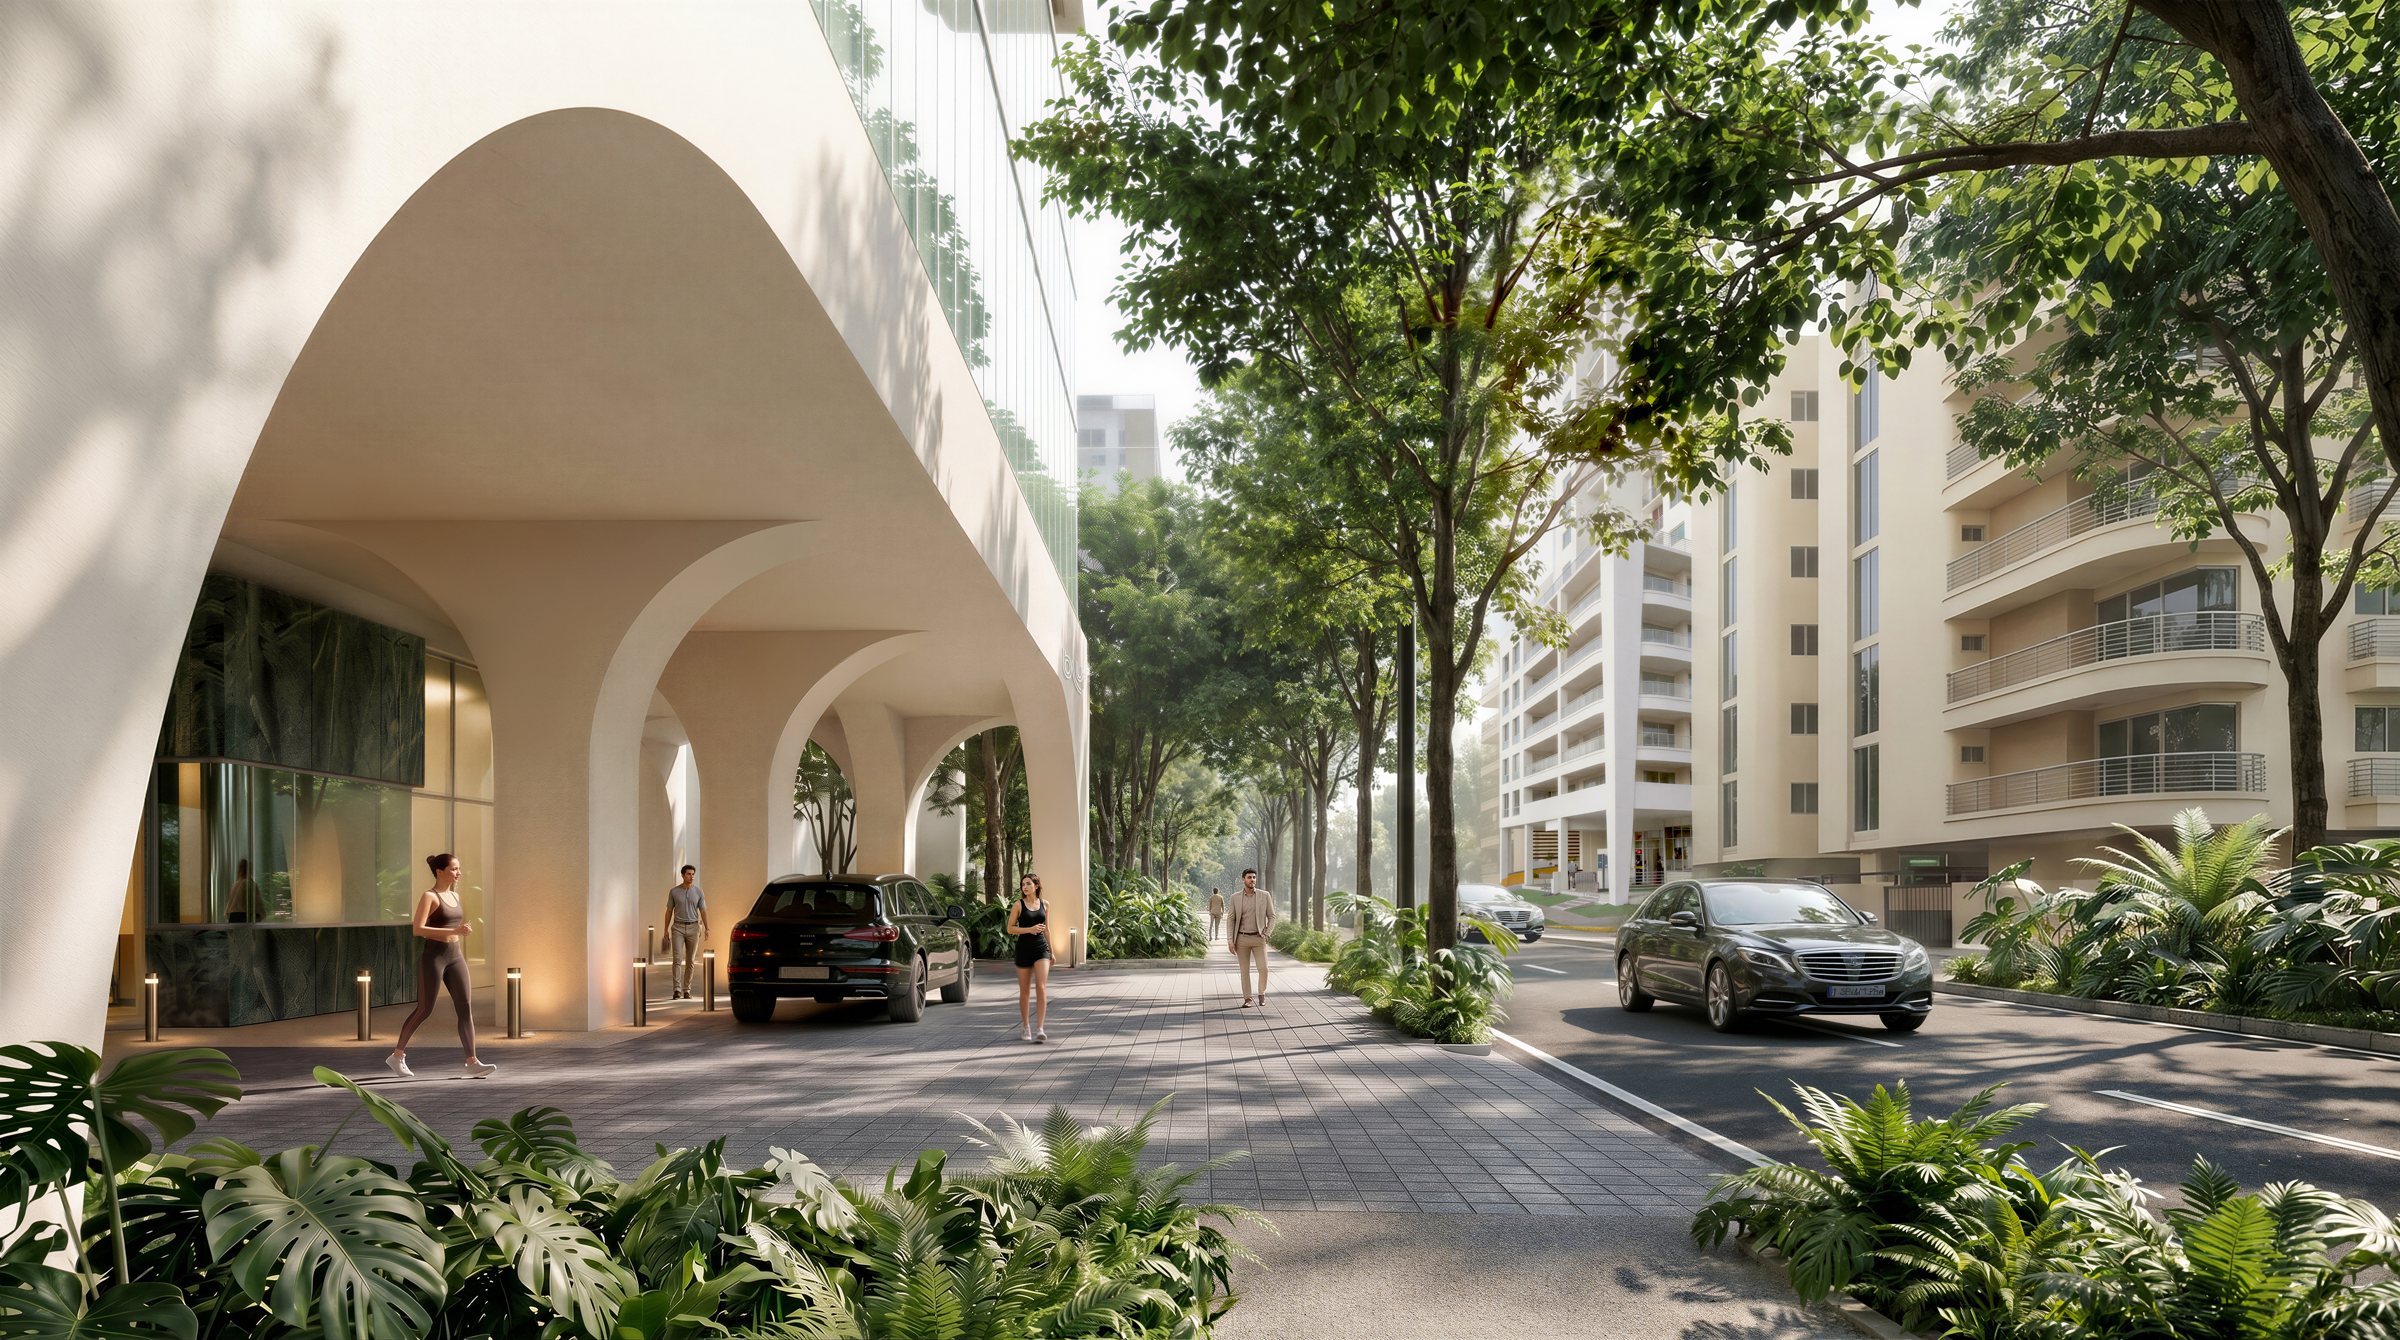
Reading the interior proposal from outward-facing views
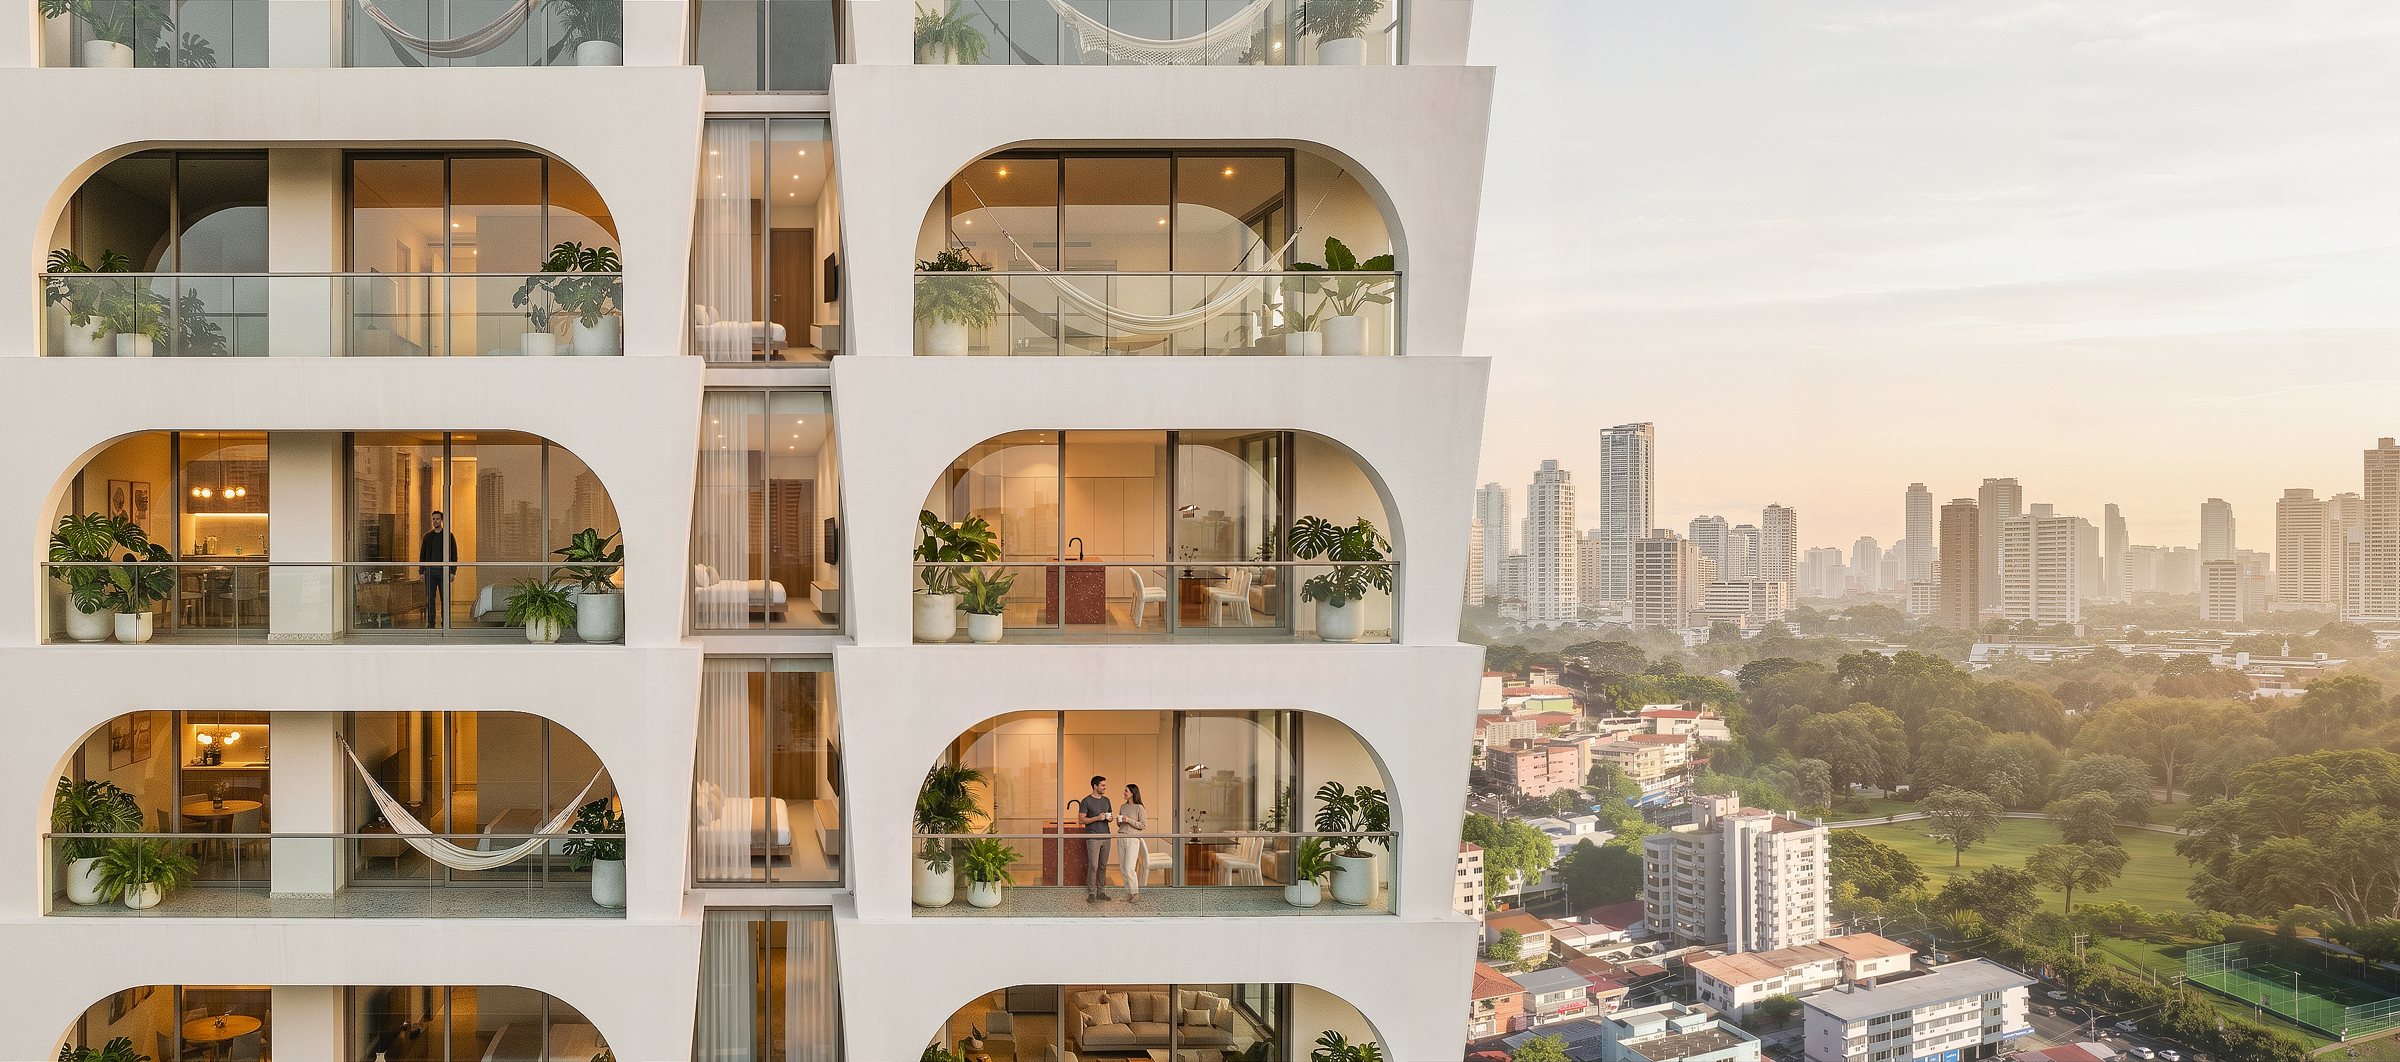
Clients want to see how the designed interior reads from balconies and outward-looking perspectives, while keeping a believable relationship with the exterior. That was a recurring challenge before Gendo.
On BLUR, Community Studio worked alongside Design 3D Studio to develop visuals that could communicate the interior design proposal within the project's real urban context. Design 3D Studio maintained consistency between the architecture, the interior design and the exterior context, producing more credible visuals earlier in the process.
"When they can see the project within a recognisable setting, the conversation becomes more direct and decisions can be made with greater confidence."
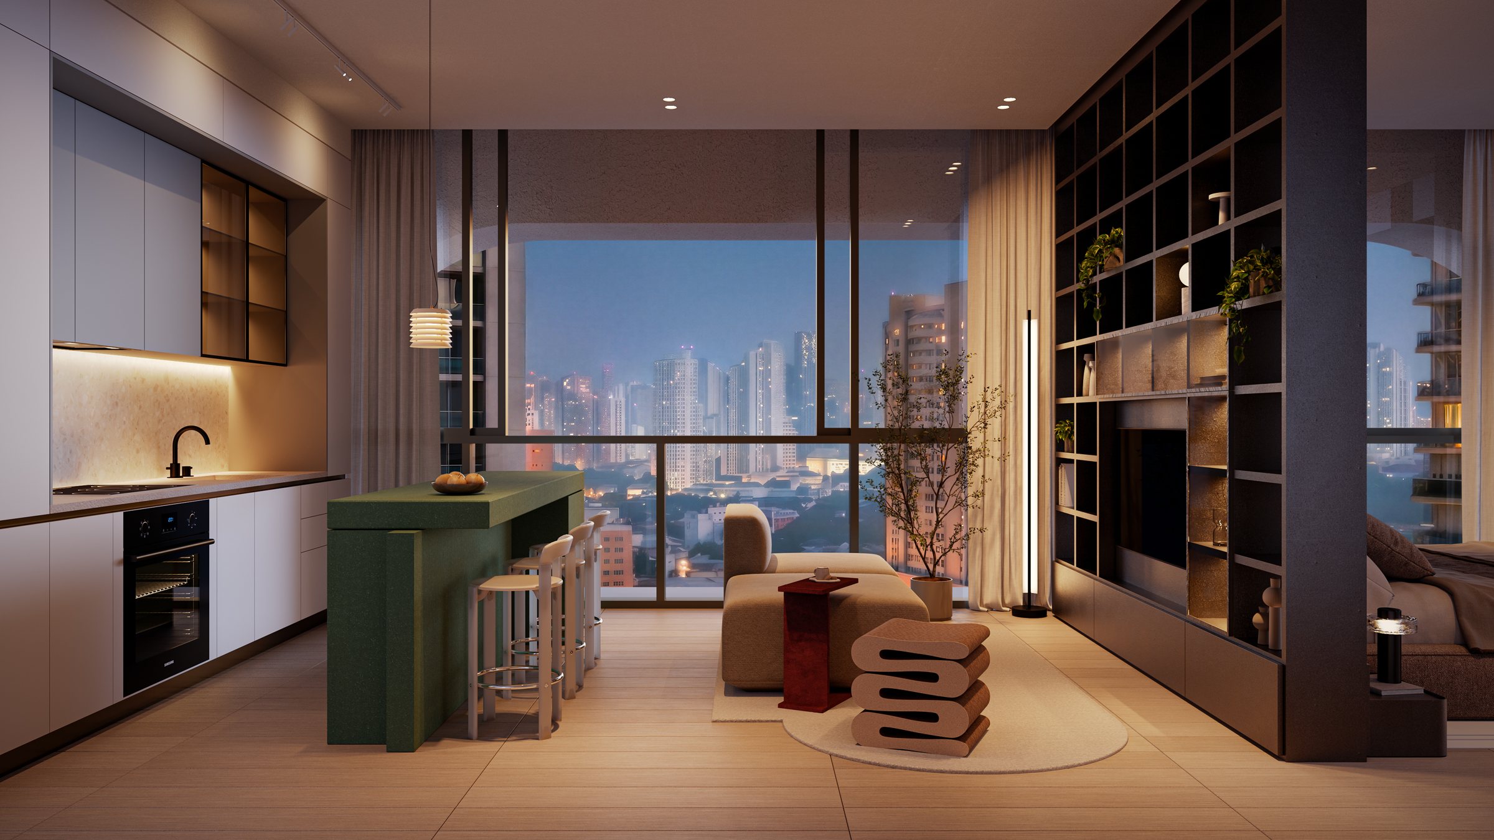
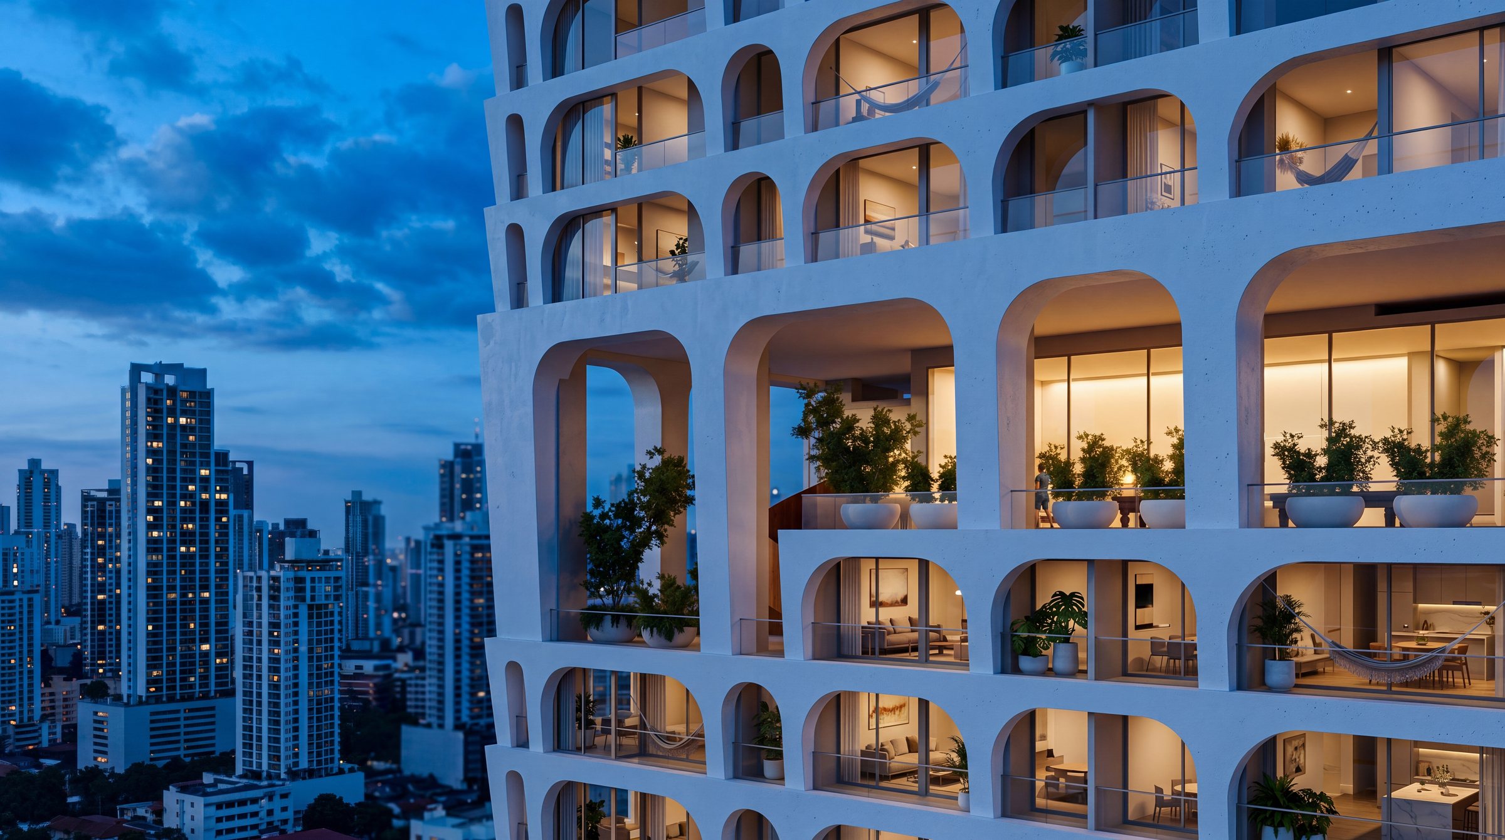
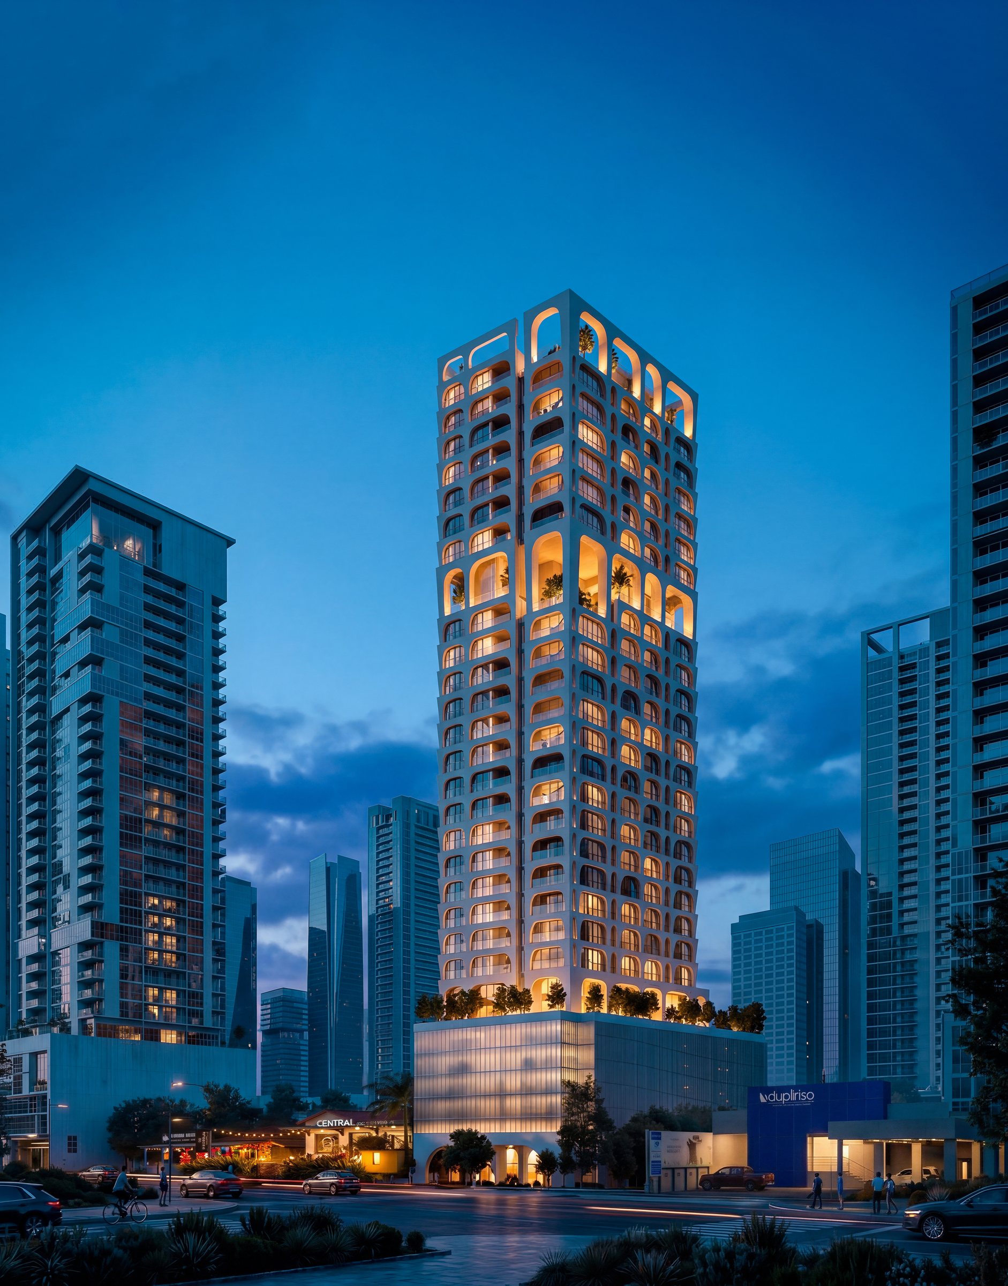
Rain, night and blue hour from a single base image
Testing multiple design iterations while keeping architecture and context consistent made comparisons more reliable. The same base image can be taken into different atmospheres, such as rain, night or blue hour.
That turns imagery into a decision-making tool rather than only a final presentation output.
"Gendo made it easier to explore visual directions without adding the usual production load behind each variation. That gave us more freedom to test mood, lighting and atmosphere before deciding which image to develop further."
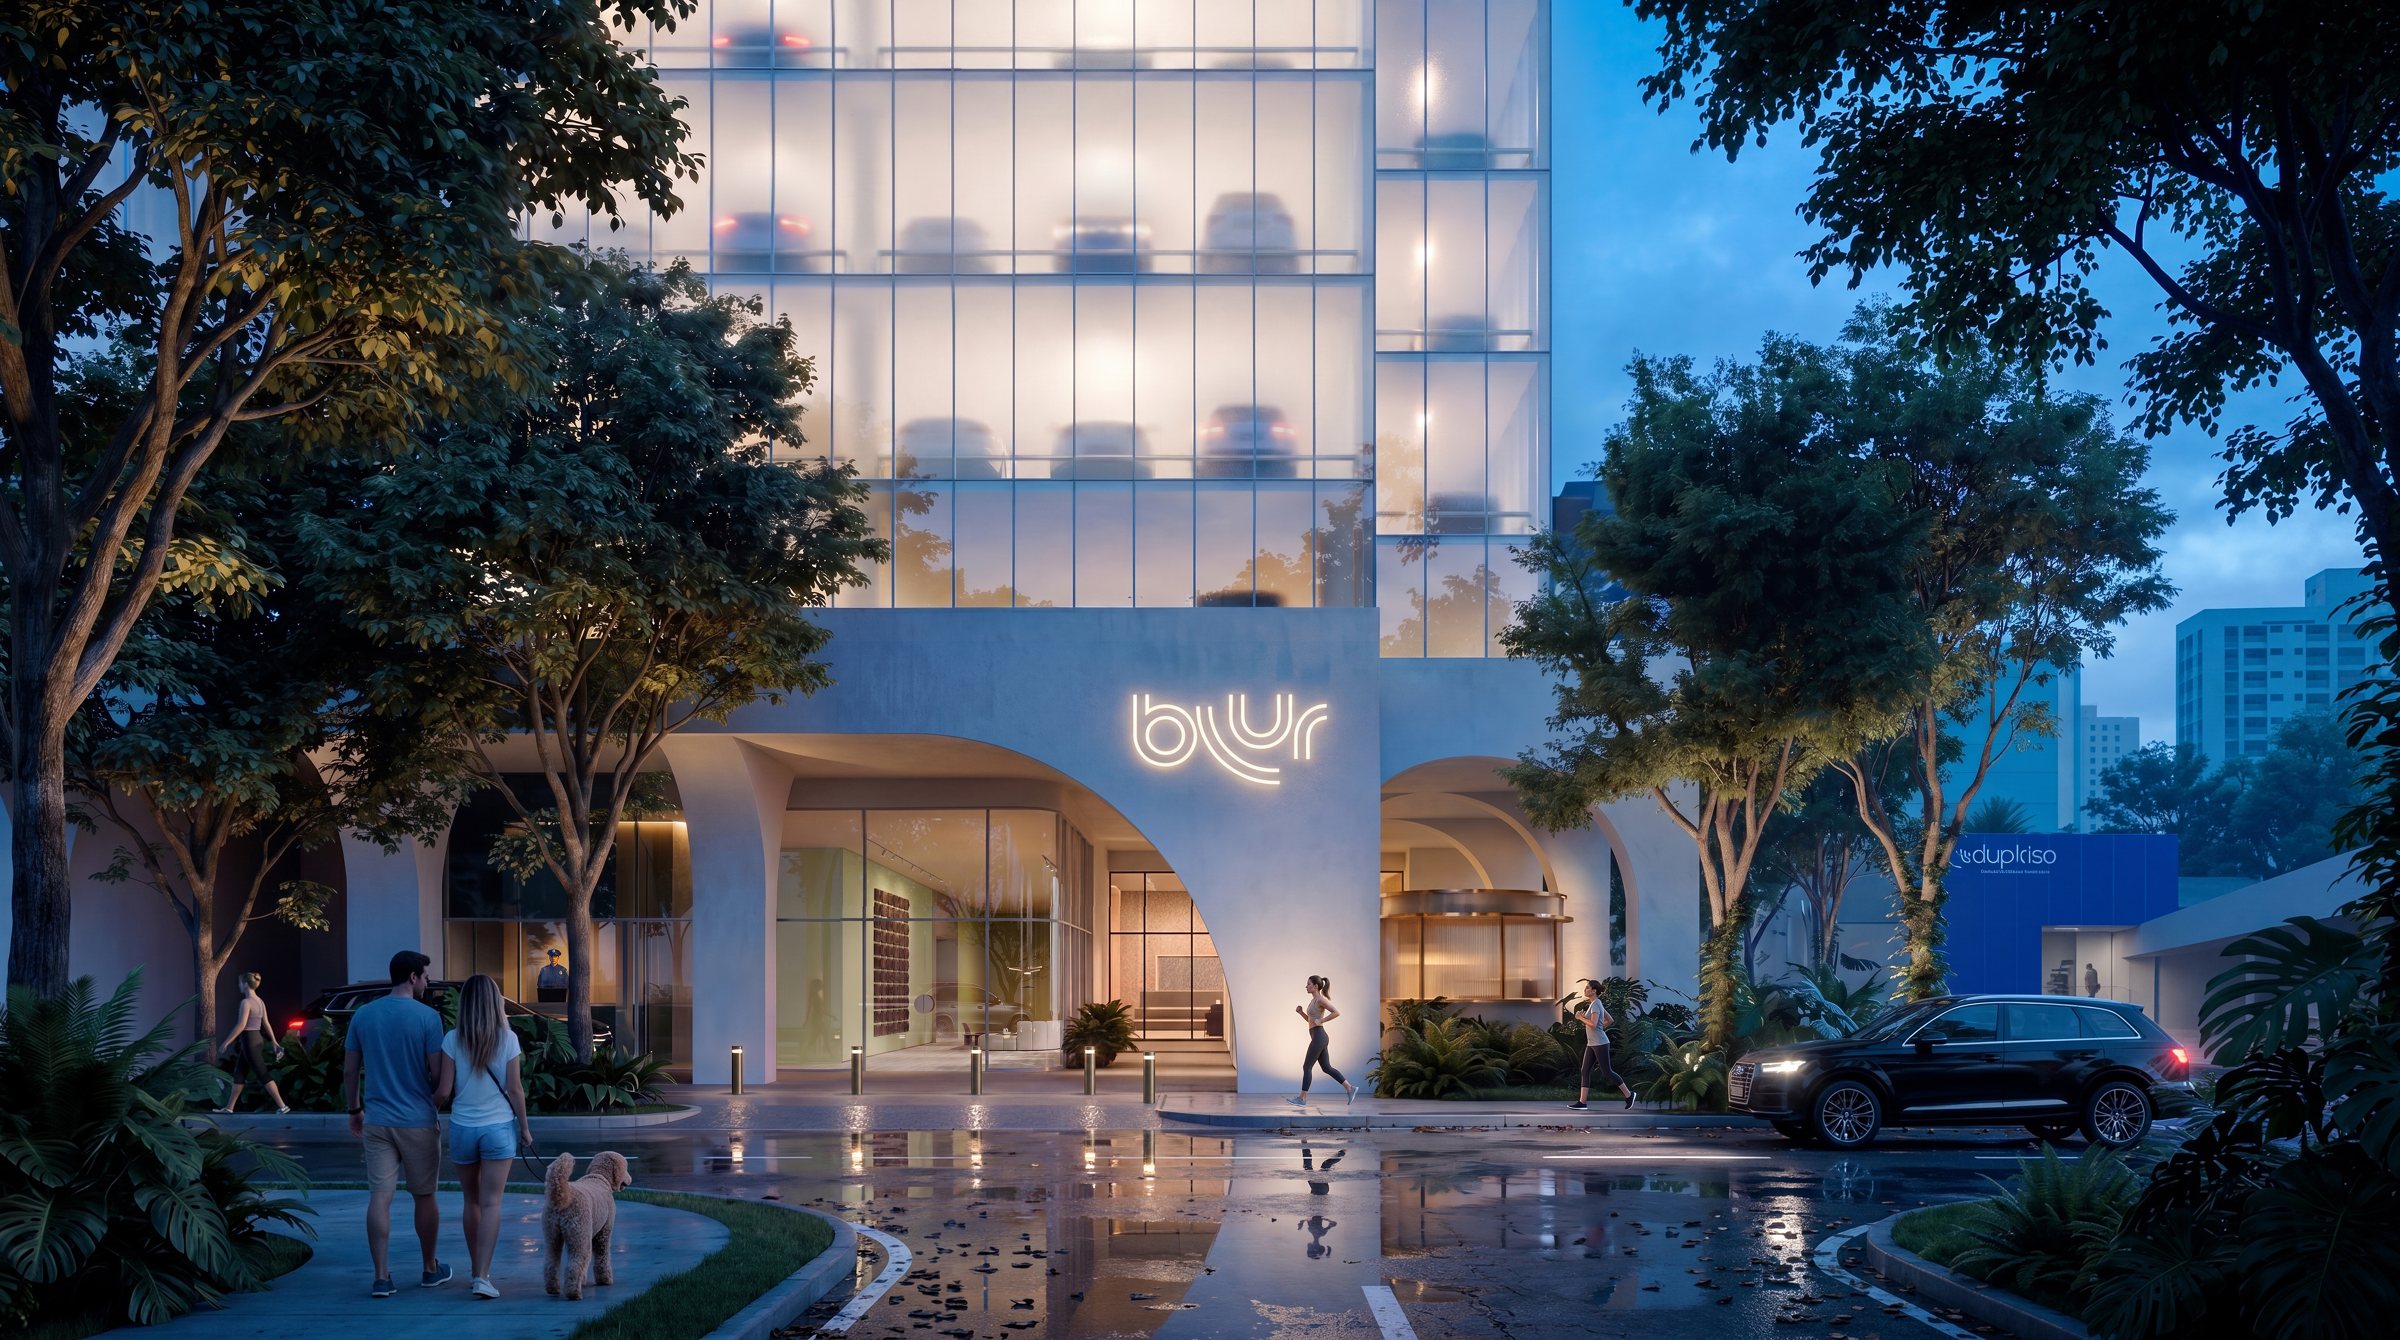
The full tower, read against the city
Clients respond to seeing a project within a recognisable setting. Showing the full height of BLUR against the surrounding skyline makes its relationship to the city easier to read.
Context at the scale of the neighbourhood
From above, the facade and balconies read alongside the wider city context, consistent with the closer views in the set.
The Impact: Visualisation enters the design conversation earlier
Instead of waiting until a scene is fully modelled and resolved, the team tests options in context, compares iterations and brings those visuals into client conversations while the design is still evolving.
Key Outcomes
Per image, on workflows that required exterior context
Real contextual references replace manual modelling of surroundings
Rain, night and blue hour from one base image
Alternatives compared while design decisions are still open
Realism and contextual clarity
On BLUR, Community Studio worked alongside Design 3D Studio on visuals for the interior design proposal. The client was highly focused on achieving realistic results that reflected the actual conditions of the site, and Gendo let the team show this without rebuilding the entire environment from scratch.
Clients have responded positively to the level of realism and contextual clarity, and the visuals support design discussions with a clearer relationship to reality.
"That gave us a faster way to test options, compare scenarios and communicate the project with the level of realism the client was looking for."
"What mattered most for us was being able to keep the architecture consistent while placing it in a real and recognisable context, without having to model the entire surroundings. That gave us a faster way to test options, compare scenarios and communicate the project with the level of realism the client was looking for."
Humberto Serrud
Design 3D Studio Director, Mallol