A Journey Through Five Cultures: The Spatial Narrative of a Spa Complex in Vindstad
Daria Kamenshchikova
Open the live design canvas to inspect every prompt, variation and decision.
Open canvasIn conversation
“Every edit was based on previously recorded arguments, and visual solutions were backed by analytics.”
Tell us about yourself, and what brings you to competitions like this.
I am a fourth-year student at the Faculty of Architecture, Institute of Architecture and Civil Engineering, USPTU (Ufa, Republic of Bashkortostan, Russia). I experiment with neural networks to generate architectural forms and visualise concepts. Each project is based on hand-drawn sketches — I use them to capture initial images and explore form variations.
What did you design, and what were you trying to communicate?
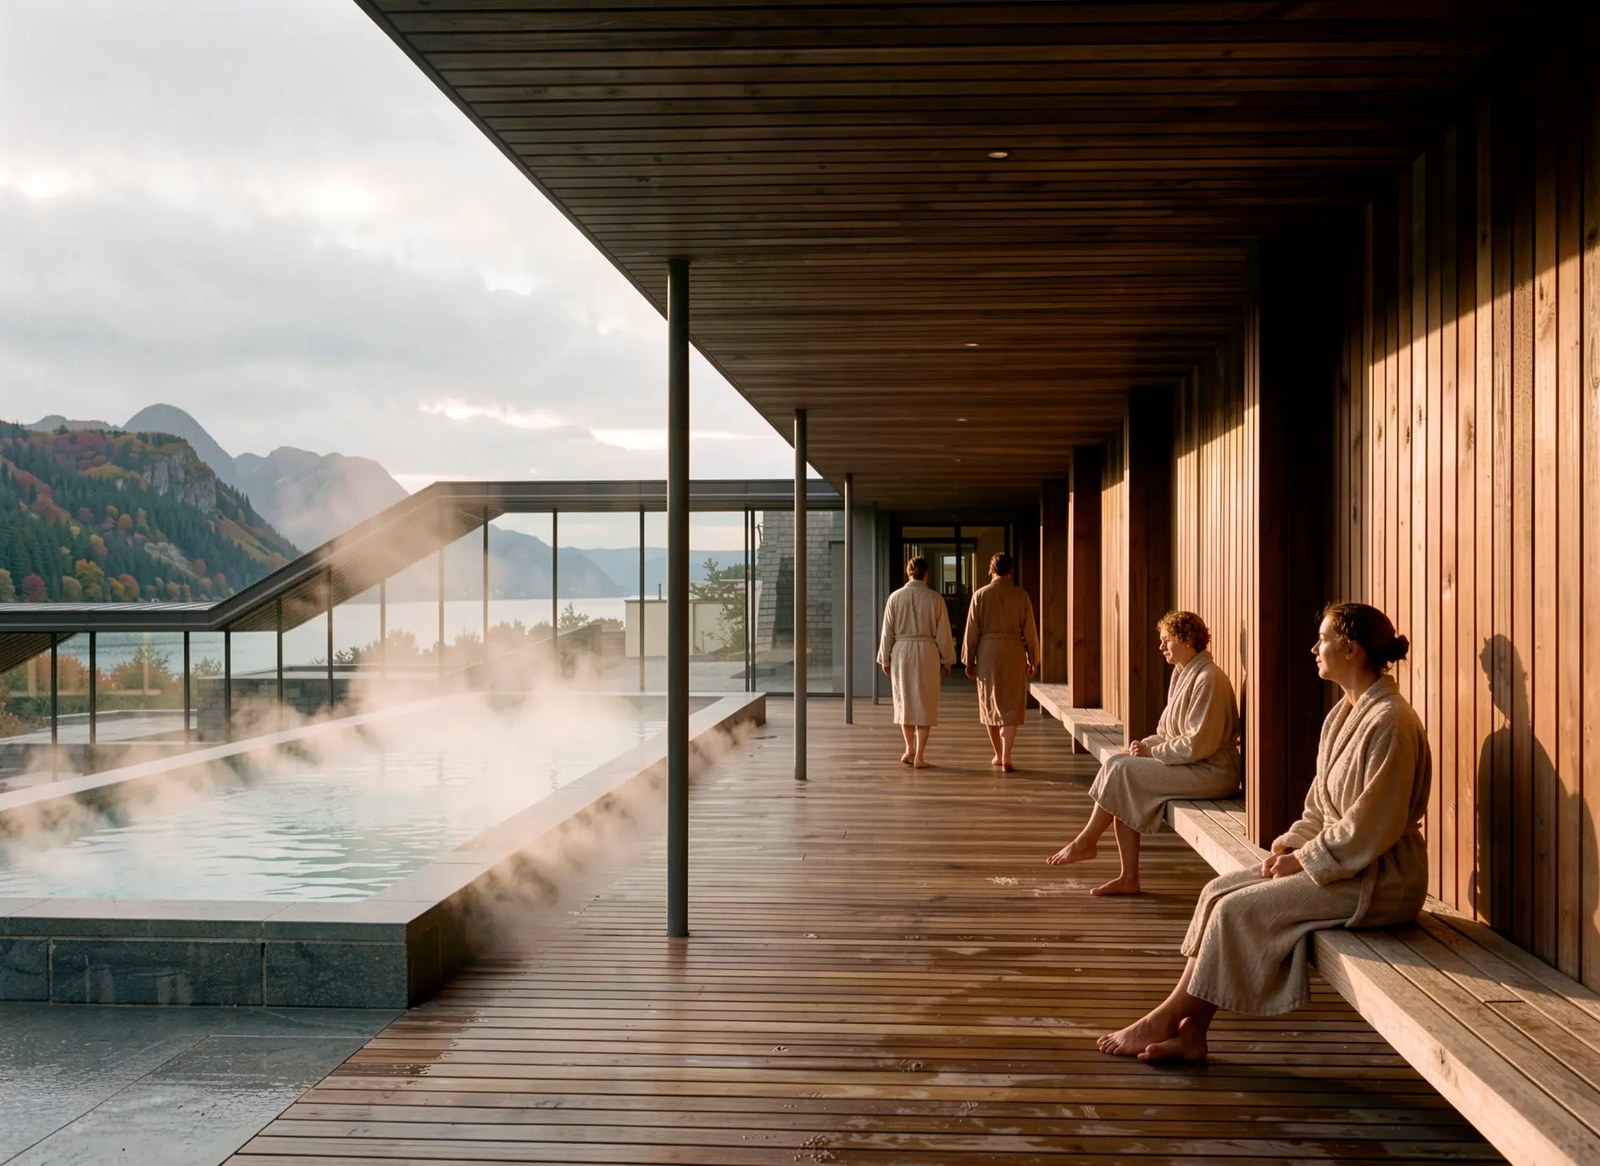
The bath complex in Vindstad was designed as a multisensory environment where architecture becomes a scenario for movement and perception.
The complex comprises five thematic zones, each conveying a distinct cultural code: Scandinavian minimalism, Eastern meditativeness, Mediterranean lightness, ethnic authenticity, and modern urban aesthetics. Transitions between the zones are articulated through a change of textures (wood, stone, concrete, ceramics), a gradient of illumination, and sound zoning.
The key technique is tactile navigation: guiding elements, level changes, and textured surfaces underfoot and on the walls create an intuitive route without visual signage. Each room is an episode of a story, and the combination of sensations — temperature, humidity, sound, smell, texture — forms a holistic emotional experience for the guest.
How did you approach the timeframe, and where did Gendo fit into the process?
The work began with selecting a core concept, which set the direction for searching for semantic images and cultural codes. Once the concept was defined, the focus shifted to building a narrative sequence: the logic of the "path" through five cultures, the character of each zone and the transitions between them.
Gendo was used to refine the stylistics and architectural presentation: it helped to specify the external imagery, the composition and functional content of the zones, and the coherence of the overall spatial narrative. Using the tool at the detailing stage reduced the number of iterations required to reconcile stylistic and planning solutions.
How has your relationship with Gendo developed?
My first experience with Gendo was highly productive — the tool immediately sets a comfortable workflow pace. It allows for in-depth exploration of style and atmosphere: not just sketching ideas, but quickly capturing the space's character.
During the process, you generate several concept variations, and they're not superficial — each offers a solid conceptual foundation plus a hint of how it could be implemented. This approach streamlines the transition from concept to detailed planning without losing narrative consistency.
What does the recognition mean to you, and what would you do differently next time?
Receiving an Honourable Mention became an important professional benchmark for me: a signal that the project managed to go beyond technical execution and convey meaningful and emotional value. It's especially valuable that the jury highlighted the work with atmosphere and the connections between the cultural context and spatial solutions.
Next time, I would pay more attention to the step-by-step evolution of forms and include clear references to the site's historical layers — through materials, the rhythm of openings, and the character of silhouettes.
Anything else you would like to share about GENDO 48?
The key experiment was working on the canvas: it let me bring all data layers together in a single space — from references and archival material to zoning diagrams and colour palettes. I built parallel tracks: one for visual associations, one for analytical outputs, and one for sketch iterations. This structure prevented losing intermediate solutions and made it possible to revisit an early version at any time.
As a result, the project developed not linearly but as a multi-layered system: every edit was based on previously recorded arguments, and visual solutions were backed by analytics. This built the habit of documenting the rationale for each change right away — an approach I plan to keep in future practice.
Previous
Fjord Bath
Next
Midnight Sons