
The 2nd Gendo 48 Competition · Vindstad, Lofoten
GENDO 48: SOLDAGEN
Something civic, for a village at the head of a Lofoten fjord.
The jury has decided. First prize goes to In the Interval by Afterform (Luke Parkhurst and Michaella Tafalla), alongside four finalists, the People's Choice and six Honourable Mentions.
Submissions
Closed 13 Sept
Judging
From 15 Sept
Winners
Announced 28 Sept
First prize
Afterform
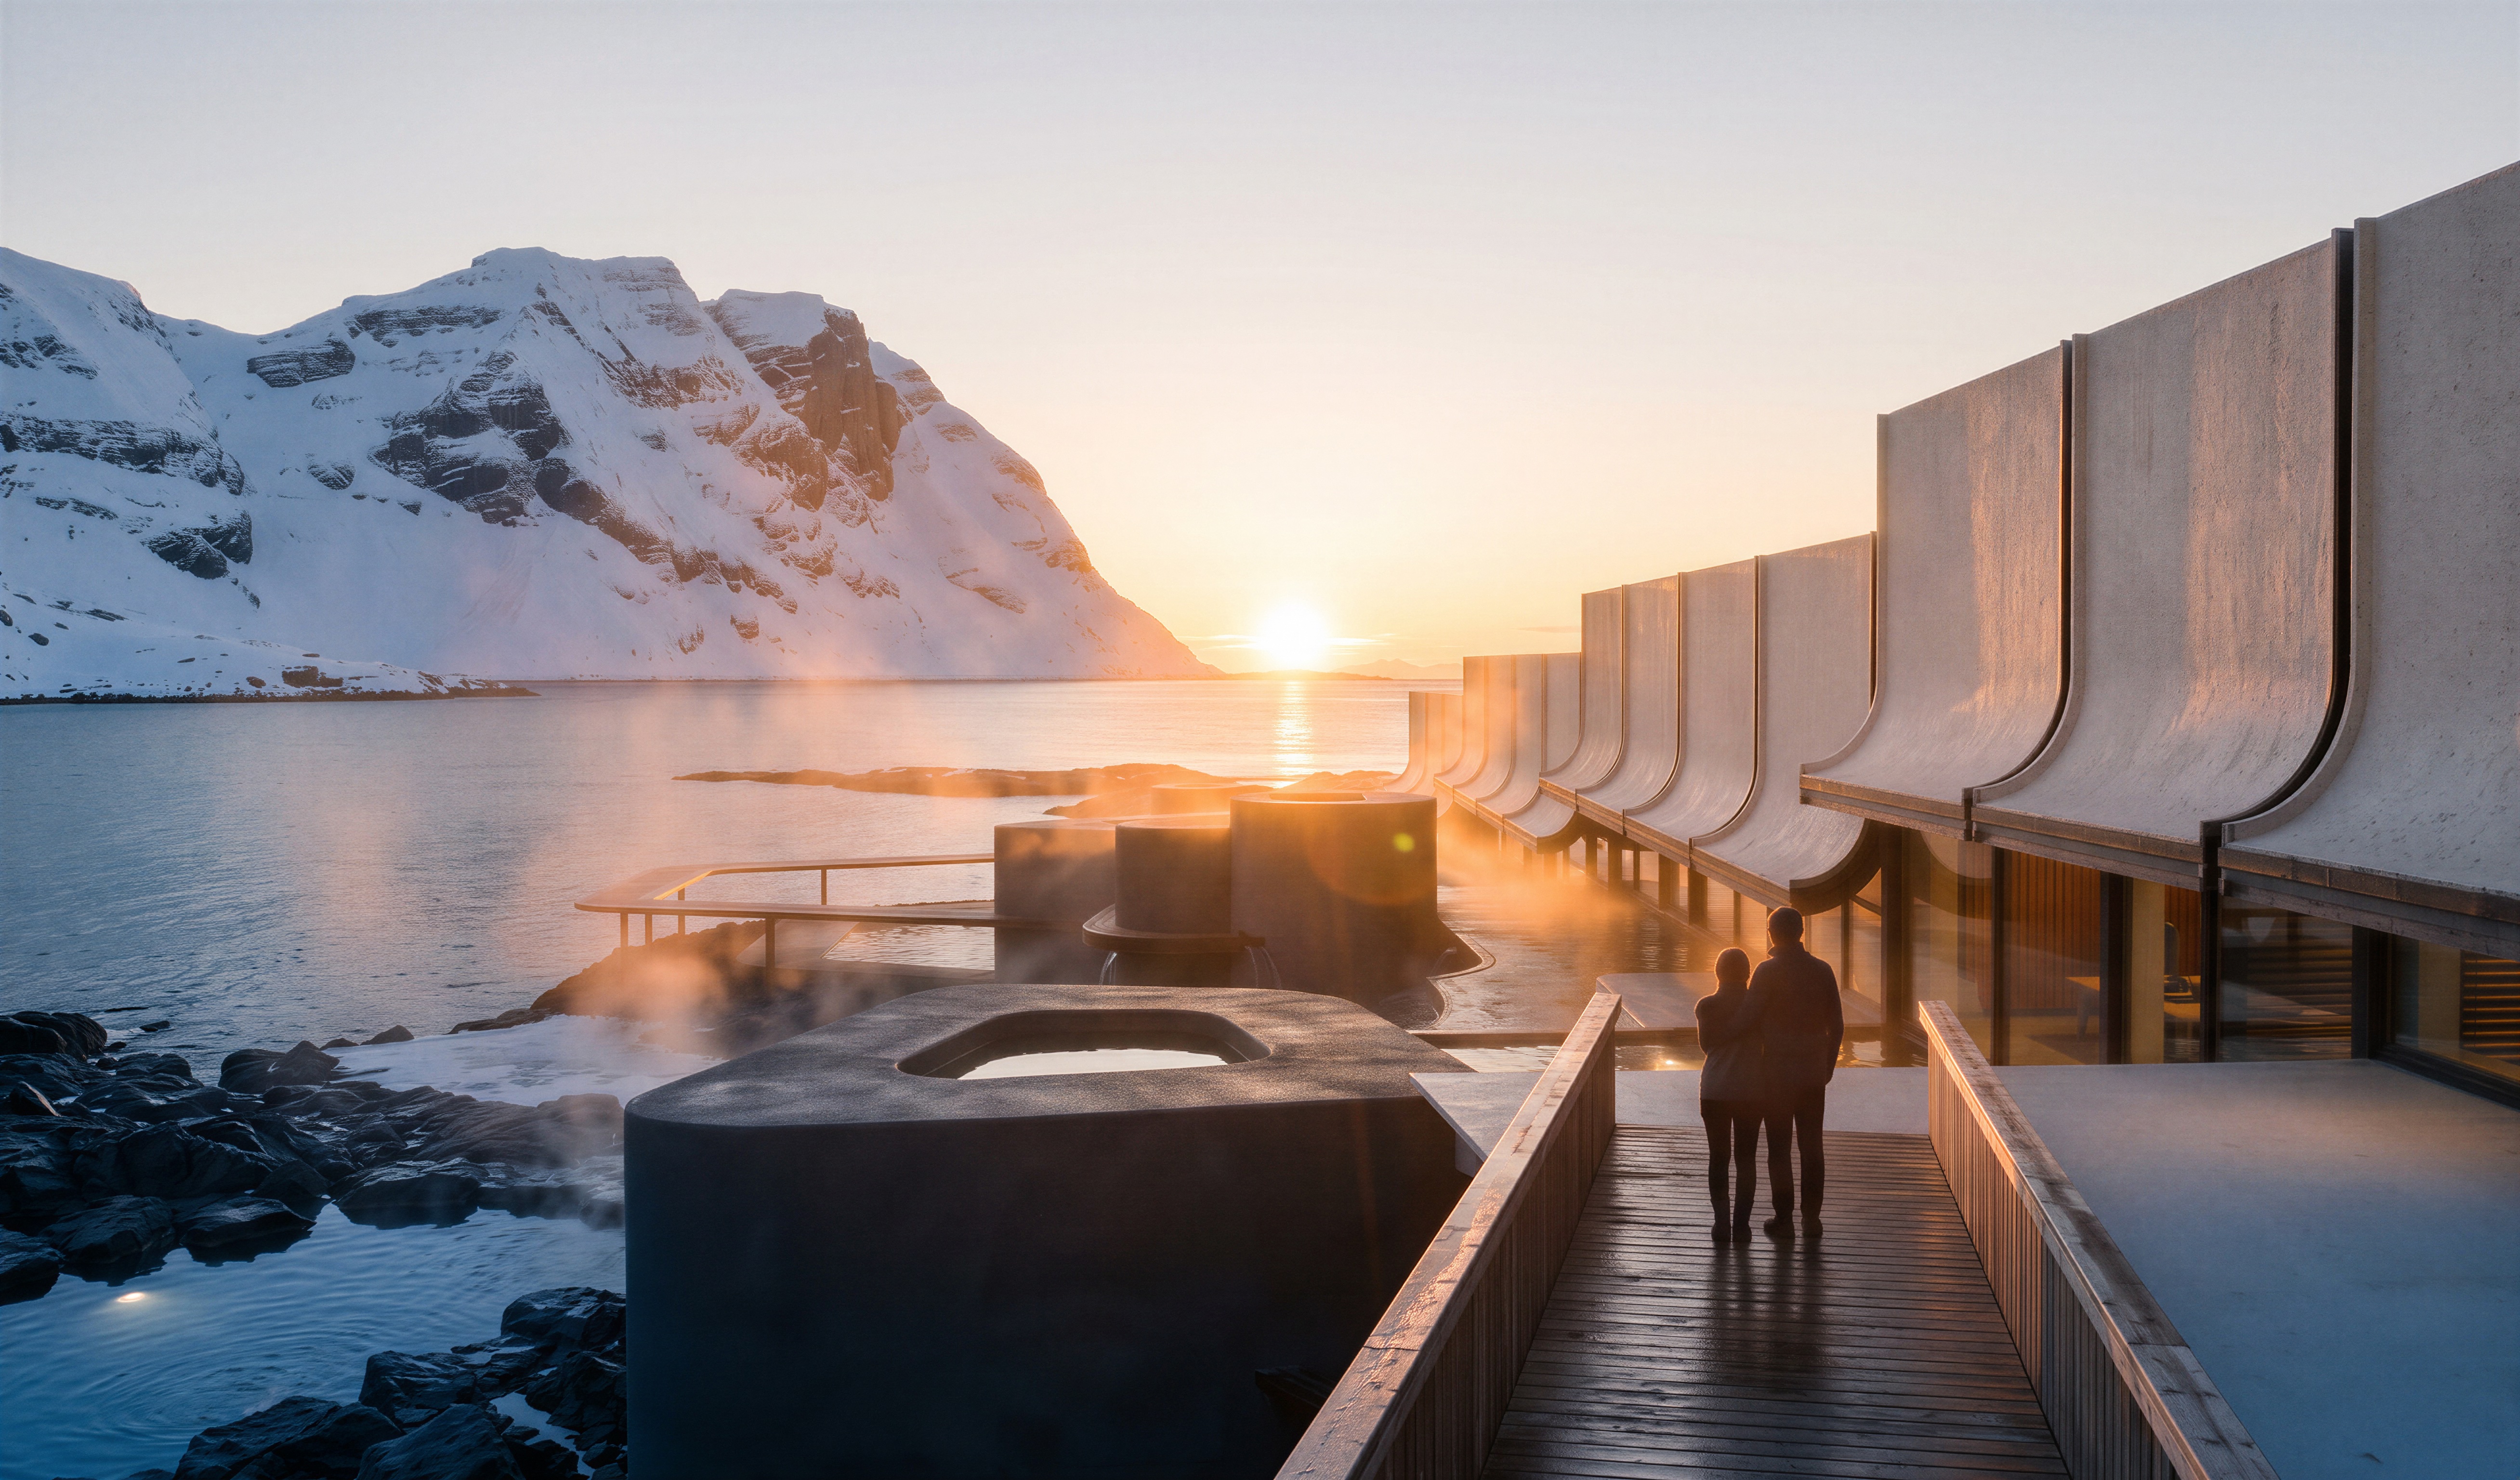
First prize winner
In the Interval
Afterform · Luke Parkhurst and Michaella Tafalla
View the winnersSee the winner, four finalists, the People's Choice and six Honourable Mentions, with jury comments on each entry.
The short version.
- Where you areThe competition is complete. This page keeps the brief, the site and the jury on record.
- SubmissionsClosed Sunday 13 September, 23:59 BST.
- JudgingShortlist scored by the jury from 15 September.
- WinnersAnnounced Monday 28 September.
- First prizeIn the Interval by Afterform (Luke Parkhurst and Michaella Tafalla).
- Also awardedFour finalists, the People's Choice and six Honourable Mentions.
Download the brief and all assets
Winners announced
Monday 28 September
First prize, four finalists, the People's Choice and six Honourable Mentions, each with its own page and jury comments.
View the winnersResearch the site.
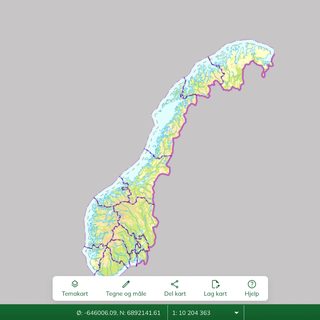
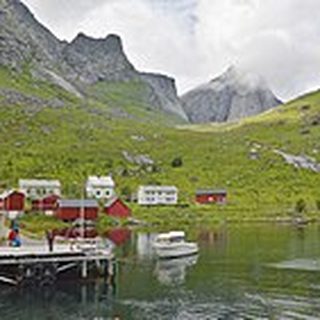
Maps, imagery, climate records and access for Vindstad and Kjerkfjorden.
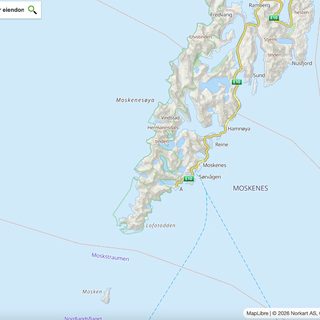
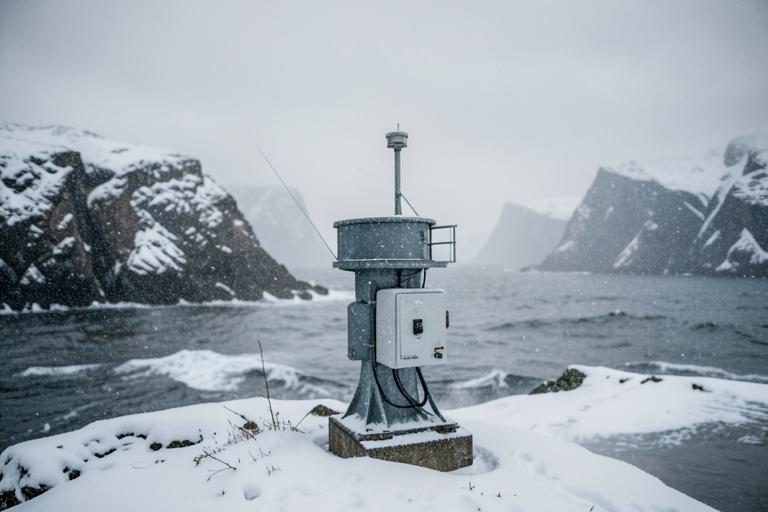
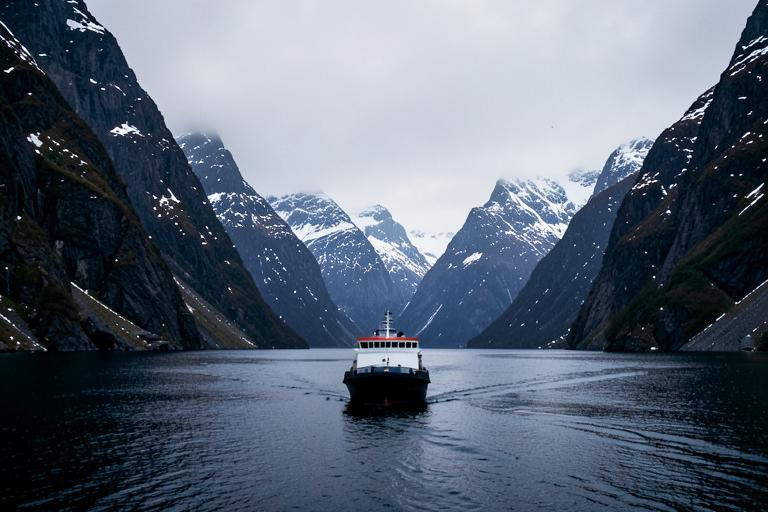
If you have any questions, please email [email protected].
There is a day in northern Norway with its own name.
After the polar night the sun comes back, and people go outside to watch it happen. The day is called Soldagen, and it does not fall on the same date in two places, because it is not decided by the calendar. It is decided by the mountain in front of you.
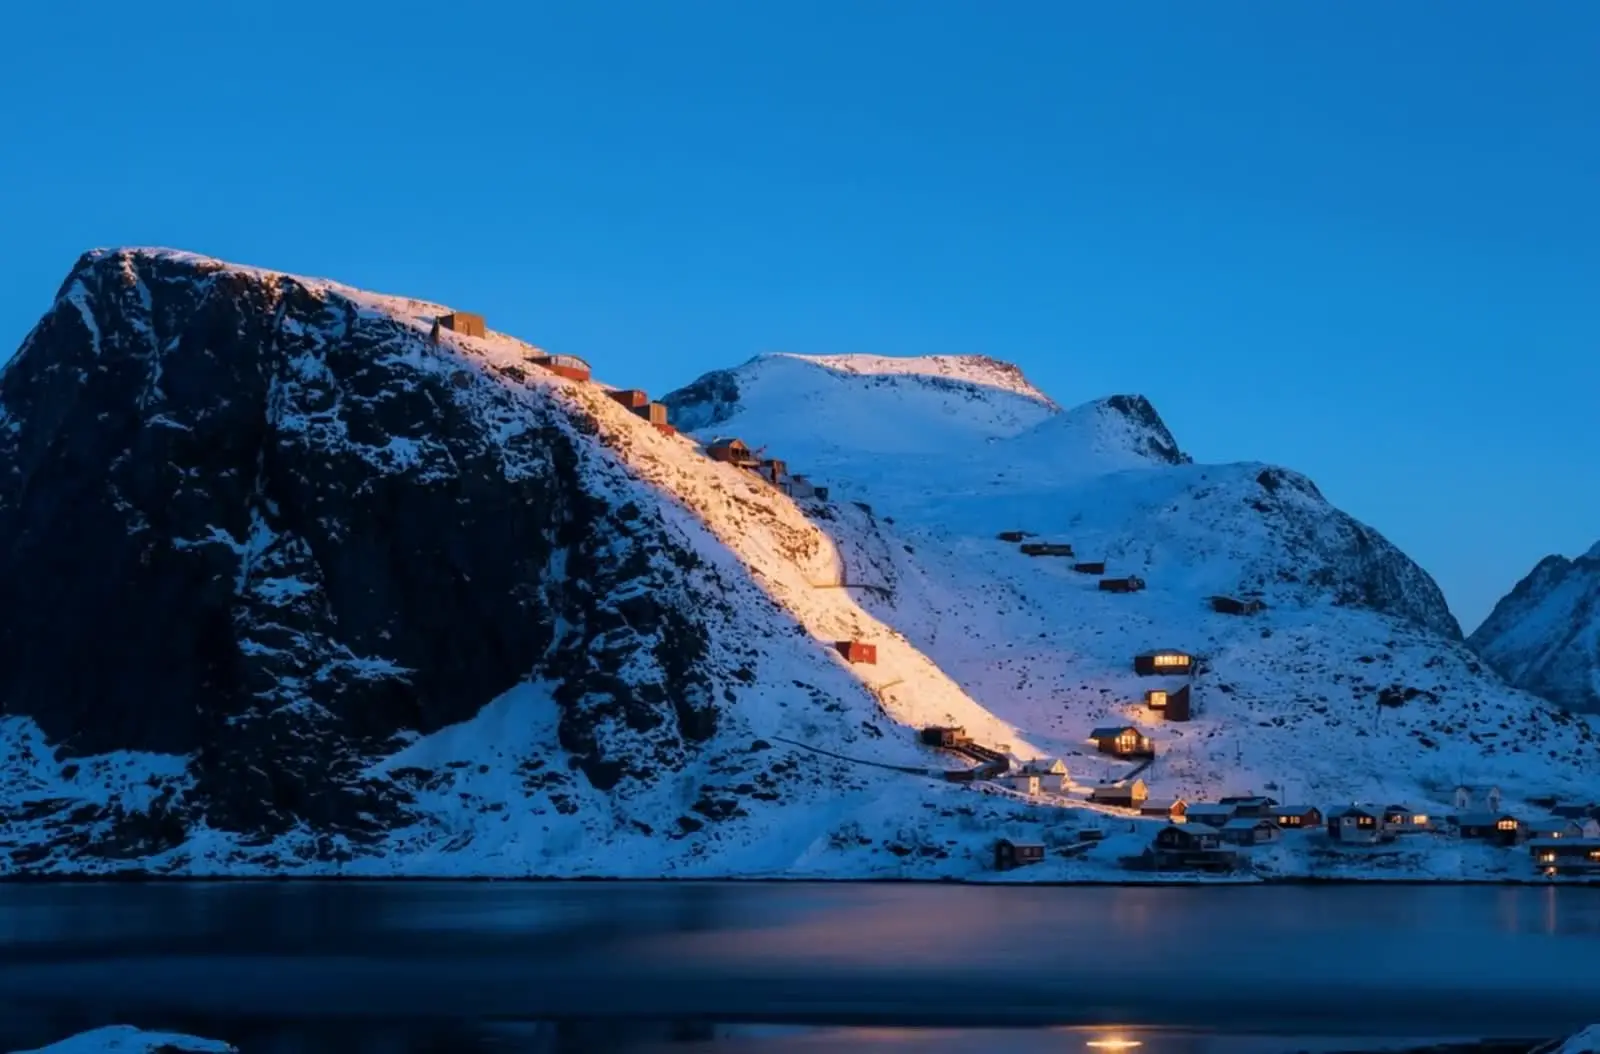
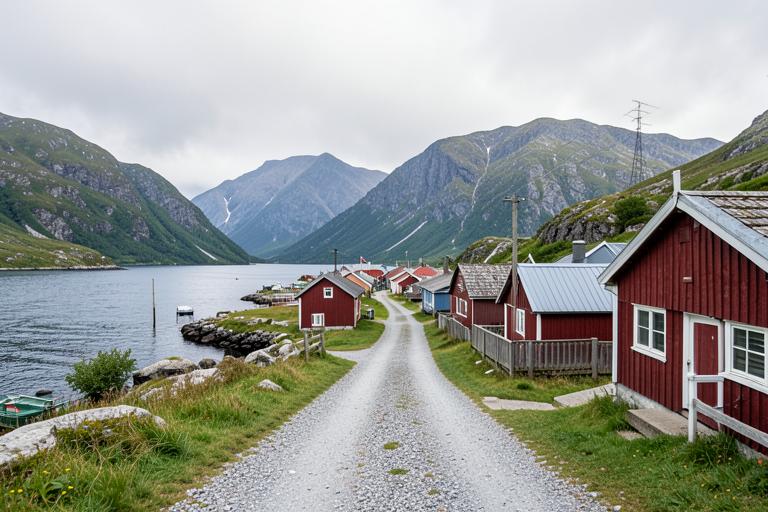
Vindstad sits at the head of Kjerkfjorden, in Lofoten. There is no road in — access is the passenger ferry from Reine, and anything built there arrives the same way.
The rest of the story is in the brief, below.
A bathhouse for a near-empty village at the head of a Lofoten fjord.
The 2nd Gendo Design Competition · Vindstad, Kjerkfjorden, Moskenesøya, Lofoten, Norway · 67.9587°N, 13.0038°E
Download the brief (PDF)The premise
There is a day in northern Norway with its own name. After the polar night the sun comes back, and people go outside to watch it happen. They eat solboller, the schools let the children out, and in Svolvær the children stand on the Svinøy bridge to see it come up over Vestfjorden. The day is called Soldagen, and it does not fall on the same date in two places, because it is decided by the mountain in front of you rather than by the calendar.
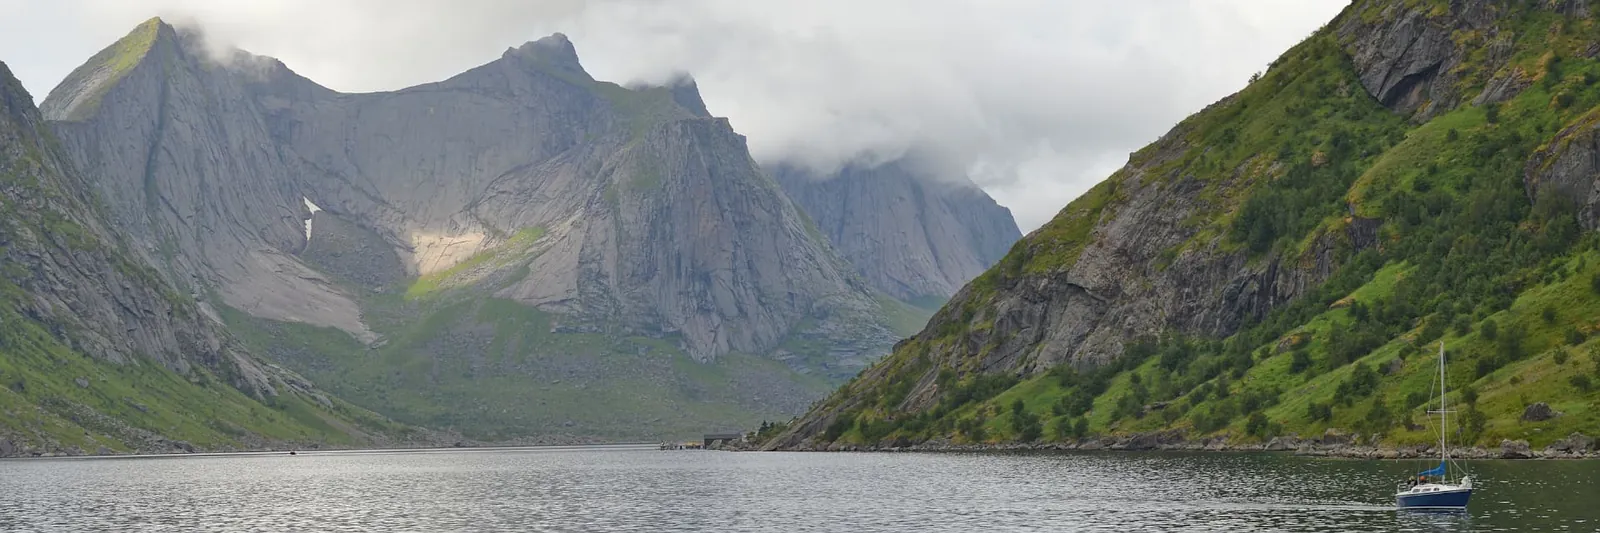
Vindstad sits on a narrow shelf with the ground rising four hundred metres directly behind it. At this latitude the sun is below the horizon for around three weeks, and even when it returns it barely clears the ridge. Height buys you daylight: move up the slope, or up your own building, and the sun comes back to you days or weeks before it reaches the person standing at the water.
The village is emptying in the quiet modern way. Only a handful of people live here all year, most of the houses are used for a few weeks in summer, the school closed long ago, but the ferry still calls and puts people ashore in a place defined by extremes.
The commission
A spa for Vindstad. A place to bathe in hot water and cold sea, to sweat, to rest, and to watch the light do what it does here, built for the village first and for visitors second.
The model is similar to Therme Vals. Zumthor's baths were commissioned by the village of Vals for its own people, and their architectural quality is what turned a small Alpine community into a destination without ever stopping being the village bath. We want the same civic ambition: a building or set of buildings that residents use on a Tuesday in February, and that gives the ferry a reason to run, the houses a reason to be lived in and the village a season beyond July.
You may design one central building or a family of pieces spread across the site. The site offers two things most spas do not: cold sea at the door and four hundred metres of rock behind it where more altitude will literally mean more light. Whether you touch the water, climb the slope, or do both, the environment of Vindstad offers many possible extraordinary architectural interactions.
No areas are specified. Size each space for the place and for the people you imagine in it, and state your assumptions on the drawings. Treat this list as a starting point rather than a checklist. This is a four-day brief and nobody will be marking you against it. It is a spa; these are the kinds of spaces a spa in this place might need. Add, merge, drop or invent as the idea demands, and argue for it on the boards.
Arrival and shelter
Somewhere to step off the ferry, wait for a boat in bad weather and get out of the wind. The village's front door as much as the spa's.
Changing and warming
The threshold between outdoors and bathing, where wet clothes come off and the body comes back up to temperature.
The warm bath
The heated heart of the scheme. In December this is the only lit thing in a black landscape, so its light is light you designed.
The sea bath
Cold water, in or at the fjord. The sea never freezes here, sitting at around 3°C in March, and touching it should be part of the ritual.
Sauna and steam
At least one hot dry room and one wet one, with a direct route to cold water or open air.
An outdoor bath under the sky
Open to midnight sun, aurora and weather. Warm water, cold air.
A quiet room
For resting between baths, with a considered view and no programme.
The high place
A space at altitude, bathing or resting, that meets the returning sun before the shore does. Tell us the date it first gets light.
A shared room
Somewhere to eat, drink and talk, open to residents and passers-by whether or not they are bathing.
Sleeping quarters
Simple rooms for a handful of people, six to ten: guests who stay the night, seasonal staff or someone who missed the last ferry.
Back of house
Plant, wood store, laundry and staff space. Show where it goes and how it is served from the quay; no further detail is needed.
Liminal spaces
Social, transitional gathering spaces and connections that glue everything together.
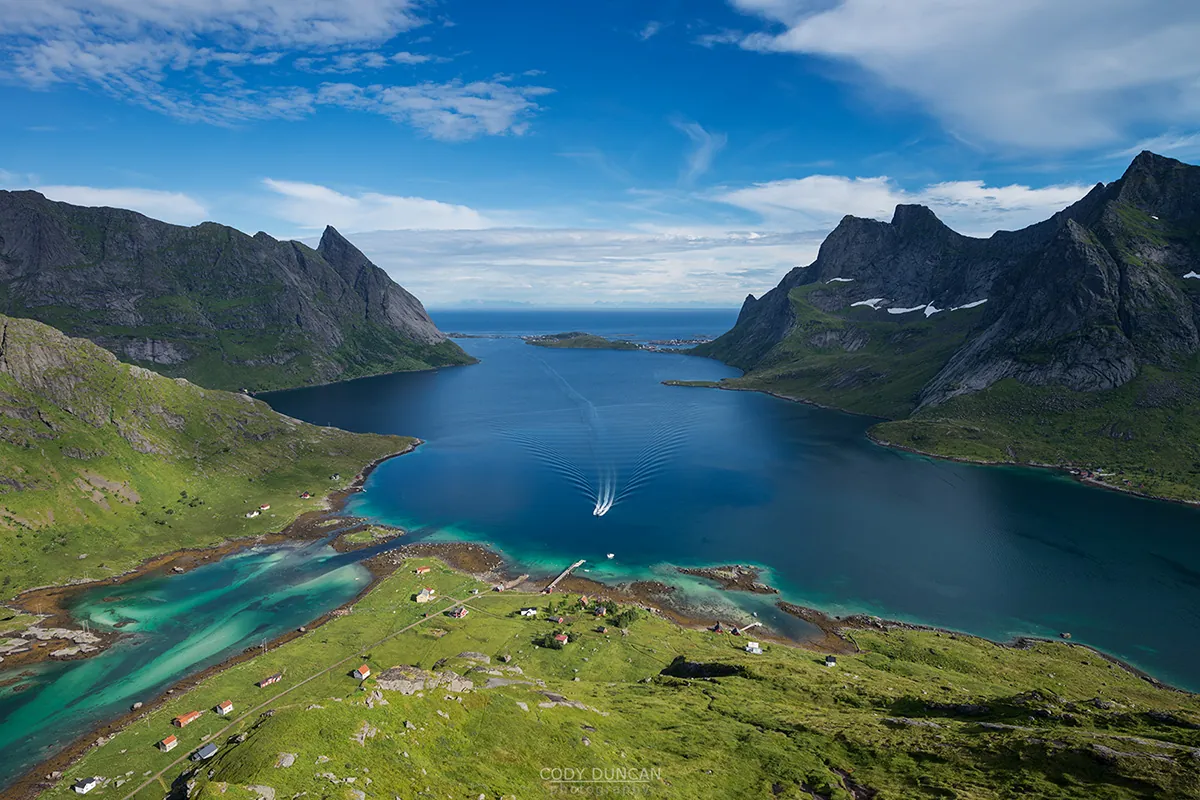
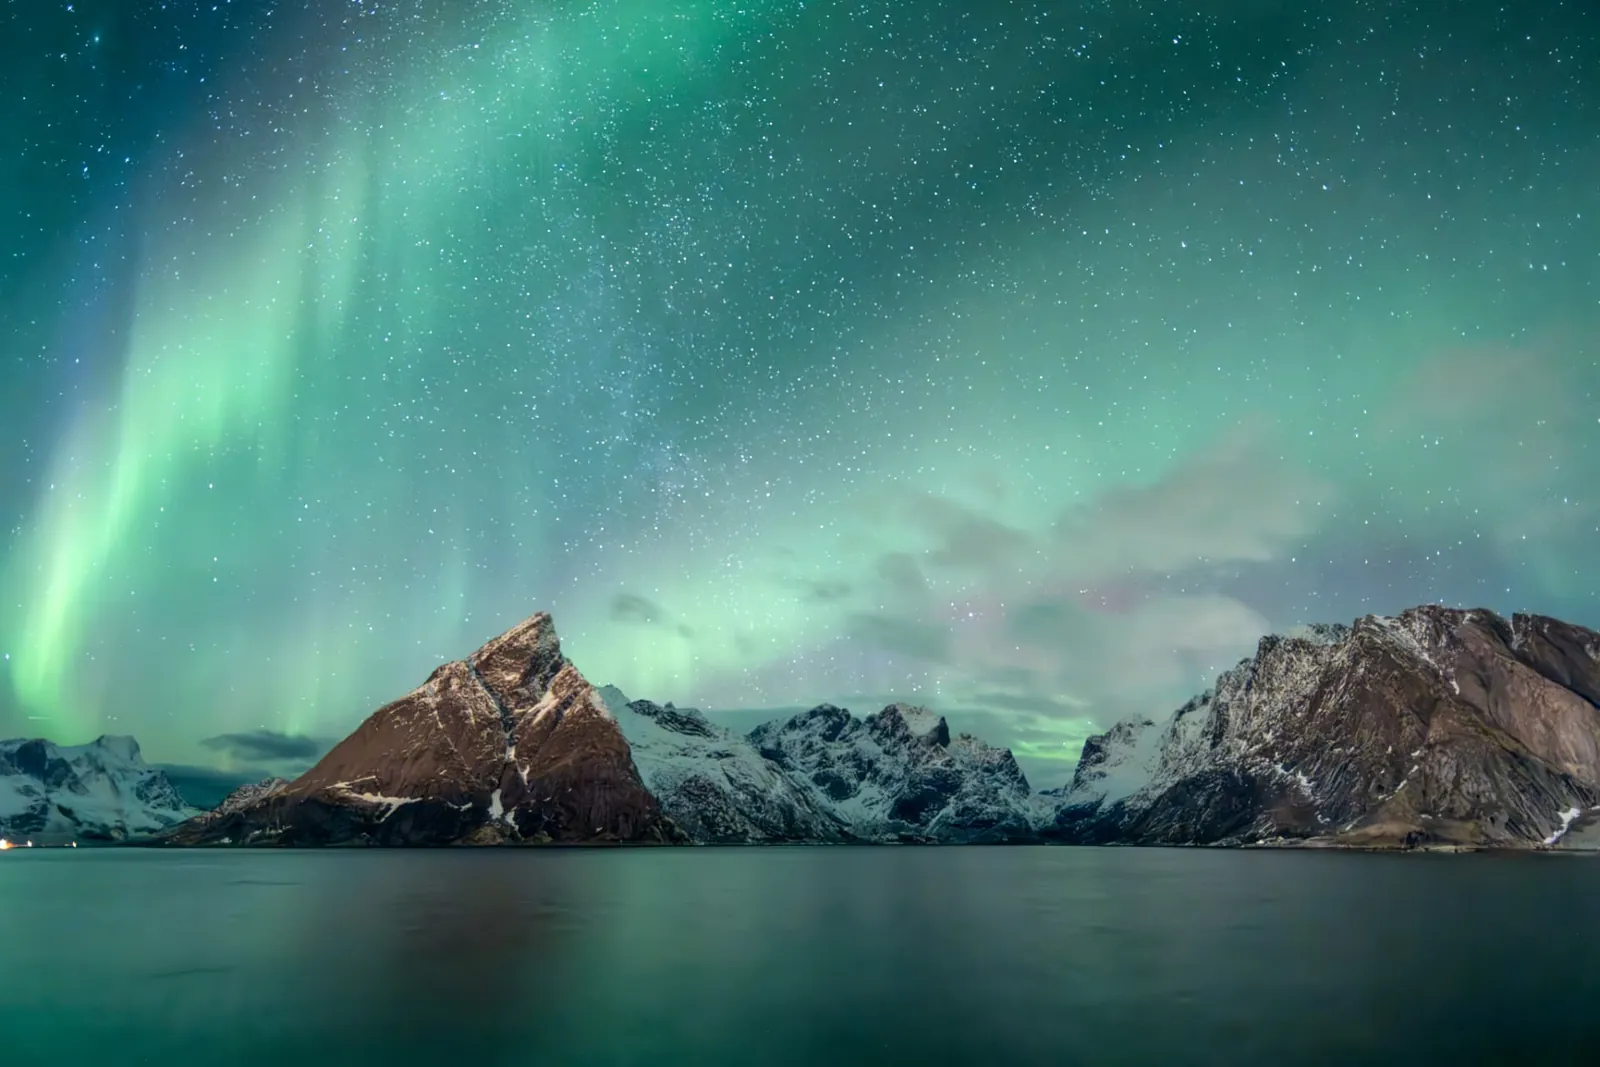
The Starter Pack gives you the terrain, the water, the existing buildings and the boundary. You do not have to use all of it. Where you sit, and at what height, is the first real design decision.
There is no road. Access is the small passenger ferry from Reine, several times a day in summer and much less often the rest of the year. Everything you build arrives by boat.
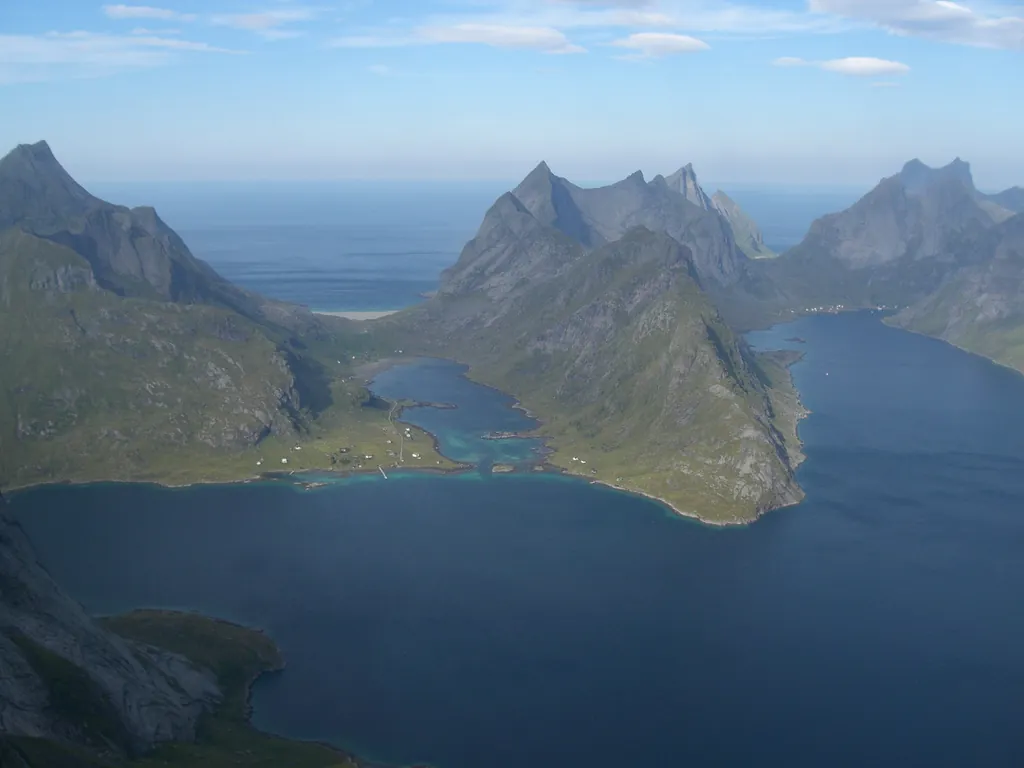
The ground rises immediately. The slope behind the hamlet reaches around 400 m within a kilometre, and the buildable land is a narrow shelf of grass between rock and water. Helvetestinden, 602 m, stands about two and a half kilometres north; Hermannsdalstinden, 1,029 m, is in the wider setting behind.
What is already there is a handful of holiday houses, a couple of permanent residents, an old yellow school and a small cemetery beside the path. Over the pass, an hour on foot, is Bunes beach on the open Atlantic. Lofotodden National Park begins over the pass and is protected against building — landscape to look at and walk into, not to develop.
- Everything arrives by sea. No road, no large crane, a small quay. Components are landed off a boat.
- It has to survive. Hurricane wind, six months of snow load, salt, and no one coming to fix it in February.
- Nothing over the pass. The national park stays as it is.
- Autonomous. Assume water, heat, power and waste are handled on site. We are not asking for an energy strategy and there are no marks for one.
- Budget is not your problem. This is publicly funded coastal infrastructure. Spend the constraint on experience.
Light
Roughly seven weeks of midnight sun from late May, about three weeks of polar night in December, aurora on clear nights from late August to mid April, and between them a long low sun that never climbs far and rakes everything sideways. This is the main material of the project. The terrain model and shading study in the Starter Pack mean the sun does not have to be invented, and we will read your sections against them.
Weather
Winter is not cold so much as violent. The Gulf Stream keeps the January mean around 24°C above the world average for this latitude, and the price is wind, salt and storms. The land is under snow for roughly six months and it rains on 147 days a year. The previous rest building at Akkarvikodden, up this same coast, was lifted off its foundations by a hurricane; its replacement is 10 mm and 12 mm corten plate welded in a local shipyard and bolted down. Design something that will still be there, unembarrassed, in fifty years of that.
Seasonality
This is four different villages across one year, and the proposal has to be conceived across all of them rather than photographed on one good afternoon in July. December: no sun on the ground, black water, two or three tones of snow, almost nobody here. January: the sun returns to the top of the rock and works its way down the slope over days, reaching your spaces one at a time depending on where you put them. February and March: the fishery is running out in the Vestfjord and the light is low, pink and horizontal all day. Late May onwards: the sun does not set, the grass comes back, and the ferry lands people who walk over the pass to Bunes.
Your design, drawn by you
Hand sketched, modelled in CAD or both. Come with your design, using Gendo to test, iterate and communicate your ideas.
Plans and sections
No must-deliver list, and not drawings for the sake of it. We want the drawings that communicate your project's essential qualities: how the spaces sit on the ground, how they relate to the water and the slope, how the light gets in. Not construction detail, but drawn clearly enough that a decision can be read exactly.
Well-organised boards in the canvas
One Gendo canvas per team is the entry. Use frames, text and arrows to compose boards a stranger could follow from the fjord to the proposal: frames to group and sequence, text to carry the argument on the image where the decision was made, arrows to connect cause to consequence. It does not need to be a slide deck; it needs to be legible. There are points for creativity in how you present.
Visible process
Leave the alternatives that lost, the version that nearly worked and the note explaining why you went the other way. A rougher canvas where we can follow a mind at work beats a gallery of finished pictures with no reasoning between them.
Deliverables
- A publicly shared Gendo board link.
- All assets used for your design inside the board.
- Clear representation of your ideas: plans, elevations, sections, diagrams, sketches, renders, 3D model screenshots and references.
- Assets laid out so judges can follow your ideas and your design process.
- Designs shared on at least one social media platform.
Each entry is scored out of ten on four criteria, forty marks in total.
The Idea
Originality and strength of the concept. Does the scheme have a character, and does it come out of this fjord rather than out of reaching for novelty?
The Site
Response to context. Where it sits, at what height, how it meets the sea and the slope, and whether it belongs to Vindstad and the park beyond.
The Temporal Narrative
Response across time, use and conditions. Light, weather, season, and the same spaces under different loads. Does the date you claim survive the terrain?
The Process
Clarity of thinking shown in the canvas. Can we follow the reasoning, see what was tried and abandoned, and arrive at a proposal that unmistakably lands?
Four days. Long enough to have a real idea and take it somewhere, and not long enough to do everything, so choose. Keep it design-focused, keep it in the canvas, and have fun with it. Charm does not survive a February in Kjerkfjorden, but a strong idea, clearly drawn and clearly argued, will.
Thank you to everyone who entered.
Entries closed Sunday 13 September. The jury scored the shortlist from 15 September and the winners were announced on Monday 28 September.
View the winnersQuestions about your entry? Email [email protected].
Six judges.



£5,000 for the best work. Recognition for all.
Every entrant has full Studio access for the four days. The strongest work earns prize money, a feature profile and coverage across Gendo's channels.
First prize — £5,000
Awarded to the team with the clearest design intelligence, the most convincing proposition and the strongest reading of light, weather and season at Vindstad.
Finalists — 4 entries · 12 months of Studio
A full feature profile across Gendo's platform and press network, plus 12 months of Gendo Studio for each shortlisted team.
People's Choice — £500
The most-shared board on social media with #Gendo48. £500 cash, plus a featured post across all Gendo channels.
Honourable mentions — up to 5 · 3 months of Studio
Three months of Gendo Studio for each recipient, plus permanent inclusion in the competition gallery.
All entrants
Free entry, full Studio access for the four days, and a board that stays yours as a portfolio piece.
One brief. One challenge. Make it count.
Official certificates
Took part in GENDO 48: Soldagen?
Every submitted entry receives a certificate, with one for each named team member. Collect yours with the email used to submit, then add it to LinkedIn or download it.